
Entire home
Luxury Home on Keystone's River Course, Spacious Decks with Private Hot Tub
Photo gallery for Luxury Home on Keystone's River Course, Spacious Decks with Private Hot Tub
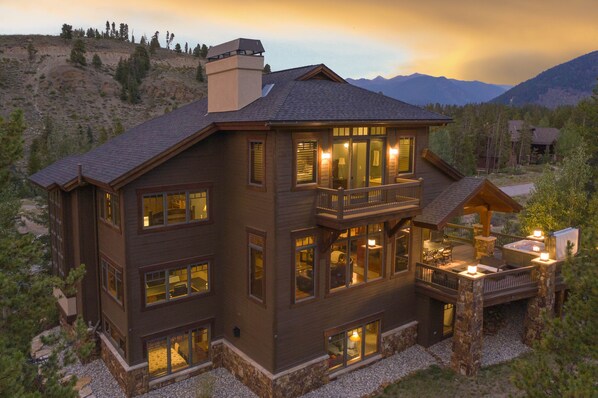

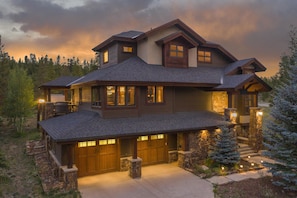
Take advantage of golfing on site, a firepit, and a garden at Luxury Home on Keystone's River Course, Spacious Decks with Private Hot Tub. For some rest and relaxation, visit the hot tub. Stay connected with in-room WiFi, and guests can find other amenities such as laundry facilities.
Reviews
9.69.6 out of 10
Exceptional
Entire home
6 bedrooms4 bathroomsSleeps 144717 sq ft
Popular amenities
- Kitchen
- Washer
- Dryer
- Outdoor Space
- Parking available
Add dates for prices
About this property
Luxury Home on Keystone's River Course, Spacious Decks with Private Hot Tub
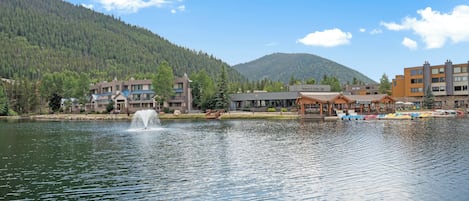
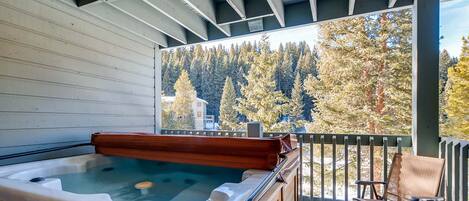
- This beautiful 6-bedroom, 3.5-bathroom stand-alone mountain home sleeps 14 with 3 king beds, 1 queen bed, and 1 full-over-full bunk bed and 2 twin-over-twin bunk beds. It features a private hot tub on a spacious decks with scenic views and a spectacular first primary suite on the top floor with it's own private balcony that overlooks Keystone's River golf course. In the winter, the Nordic Trail runs just behind the property for great cross country skiing. Plus, you're away from the hustle and bustle of the resort but by car in about 10 minutes. You are also only 13 miles from Breck, 8 miles from A-Basin, and 16 miles from Copper Mountain.
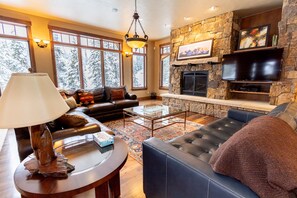
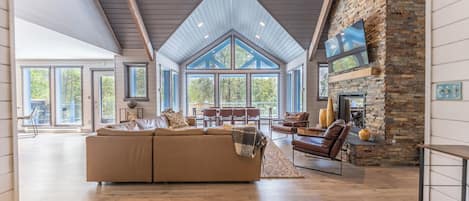
The front door entryway offers hooks and a closet for your convenience. Walk up to the stairs to the main living area featuring large windows that let natural light stream inside. There is comfortable furniture around a beautiful floor-to-ceiling stacked stone fireplace and a flat screen TV. The main floor half bathroom is just off of the stairs to the living area. All bathrooms are stocked with towels and an initial supply of toiletries.
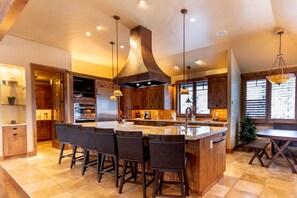
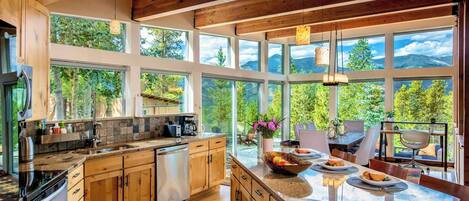
The full-sized gourmet kitchen is stocked with all the essential cookware and tableware to make a meal away from home and has granite countertops and stainless steel appliances. There is plenty of storage with custom cabinetry and a bar with a wine cooler for gatherings. A breakfast nook with seating for 4 and a butler's pantry with another refrigerator and warming oven cap off the gourmet kitchen. The dining area offers beautiful views and seats eight comfortably. There are six seats at the breakfast bar. Head outside to the spacious deck offering seating, a private hot tub, gas fire pit, and beautiful views.
The first guest bedroom is on the next landing up the stairs. It features a queen-sized bed. Continue up to the first primary suite on the top level. It features a king-sized bed, a Smart TV, a fireplace, and a private balcony. The bathroom has a vanity with double sinks, an oversized jetted tub and a walk-in shower with dual shower heads and a bench. The primary suite also features an oversized walk-in closet.
On the way downstairs is the second guest bedroom, between the main level and the entryway. It features a full-over-full bunk bed. Downstairs the basement offers three more bedrooms and a family room. The second primary suite features a king-sized bed and the en suite bathroom has a shower/tub combination and a single sink vanity in the bedroom area. There are two guest bedrooms on this level, one with a king-sized bed and the other has two twin-over-twin bunk beds. The lower level guest bathroom has double sinks with granite countertops and a walk-in shower.
The family room features a wet bar with a dishwasher, refrigerator, and a microwave. There is comfortable seating, a fireplace, games, and a Smart TV. The entryway from the garage is in the laundry room on the lower floor. There are hooks and a bench for your convenience. It features a full-sized washer and dryer, a sink, and a large storage area.
RV parking is not allowed at any time at this property. Violations may result in the immediate termination of the rental, without refund.
Please note that we have a minimum age requirement. To reserve this vacation rental, the paying guest must be 26 years of age or older. This property also requires a minimum of 2 nights to be reserved. If you reserve less than 2 nights you will be contacted and required to either lengthen your stay or cancel your reservation.
**Ultra-premium Linens and Ivory White Bedding** Our ultra-premium linens feature oversized towels and high quality bed linens that have a subtle satin stripe pattern for a look of elegance. The ivory white bedding showcases a soft, white-striped duvet cover with a medium thick, high quality down alternative duvet. Featuring an uncompromising and industry leading standard of cleanliness, the duvet covers are laundered after every guest stay.
Permit #: STR20-00402
Property amenities
Ski
- Cross-country skiing nearby
- Snowboarding nearby
Pool/Spa
- Hot tub
Internet
- Available in the house: WiFi
Parking and transportation
- Onsite parking options include a garage
Kitchen
- Coffee/tea maker
- Cookware, dishware, and utensils
- Dishwasher
- Microwave
- Oven
- Paper towels
- Refrigerator
- Stovetop
- Toaster
Dining
- Dining table
Bedrooms
- 6 bedrooms
- Bedsheets provided
Bathroom
- 3.5 bathrooms
- Hair dryer
- Shampoo
- Shower/bathtub combination
- Soap
- Toilet paper
- Towels provided
Living spaces
- Dining table
- Fireplace
- Living room
Entertainment
- Games
- TV
Outdoor areas
- Balcony
- Firepit
- Garden
- Outdoor furniture
Laundry
- Laundry facilities
- Washing machine
Comfort
- Heating
Pets
- No pets allowed
Suitability/Accessibility
- Smoking not allowed
Location highlights
- Near an outlet shopping mall
Things to do
- Golf
- Birdwatching nearby
- Cycling nearby
- Fishing nearby
- Hiking nearby
- Horseback riding nearby
- Ice skating nearby
- Rafting nearby
- Rock climbing nearby
- Sailing nearby
- Sledding nearby
- Snowmobiling nearby
- Wildlife walks nearby
Safety features
- Carbon monoxide detector (host has indicated there is a carbon monoxide detector on the property)
- Smoke detector (host has indicated there is a smoke detector on the property)
- Fire extinguisher
General
- Garden
- Unit size: 4,717 square feet
Similar properties

Jackpine & Black Bear Condos by Vail Resorts
River Run
Jackpine & Black Bear Condos by Vail Resorts
River Run
- Pool
- Hot tub
- Kitchen
- Parking included
9.2 out of 10, Wonderful, 39 reviews
9.2
Wonderful
39 reviews
The price is CA $283
CA $283
CA $373 total
includes taxes & fees
Sep 5 - Sep 6

11 Mi to Keystone: Silverthorne Condo w/ Deck
Wildernest
11 Mi to Keystone: Silverthorne Condo w/ Deck
Wildernest
- Pool
- Kitchen
- Washer
- Dryer
10.0 out of 10, Exceptional, 1 review
10
Exceptional
1 review
45fmnl-5
Keystone
45fmnl-5
Keystone
- Kitchen
- Dryer
- Parking included
- Outdoor Space
10.0 out of 10, Exceptional, 1 review
10
Exceptional
1 review
Tc8773-4
East Keystone
Tc8773-4
East Keystone
- Pool
- Kitchen
- Dryer
- Parking included

170 Elk Circle by RedAwning
West Keystone
170 Elk Circle by RedAwning
West Keystone
- Kitchen
- Washer
- Free WiFi
- Barbecue grill

Less than a Mile from Lifts! Spacious Deck with Fire Pit and Scenic Views
West Keystone
Less than a Mile from Lifts! Spacious Deck with Fire Pit and Scenic Views
West Keystone
- Kitchen
- Washer
- Dryer
- Free WiFi
8.6 out of 10, Excellent, 119 reviews
8.6
Excellent
119 reviews
Condo w/ Spacious Balcony w/ Mountain Views, Close to Lifts, Shops & Dining!
Mountain House
Condo w/ Spacious Balcony w/ Mountain Views, Close to Lifts, Shops & Dining!
Mountain House
- Hot tub
- Kitchen
- Outdoor Space
- Parking available
9.2 out of 10, Wonderful, 78 reviews
9.2
Wonderful
78 reviews
Mountain Retreat in Breckenridge
Forest Hills
Mountain Retreat in Breckenridge
Forest Hills
- Parking included
- Free WiFi
- Barbecue grill
- Fireplace
GORGEOUS Townhome Nestled Amongst Tall Pines. Breathtaking Mtn Views. PineJ
Peak 9
GORGEOUS Townhome Nestled Amongst Tall Pines. Breathtaking Mtn Views. PineJ
Peak 9
- Hot tub
- Kitchen
- Washer
- Dryer
9.4 out of 10, Exceptional, 51 reviews
9.4
Exceptional
51 reviews
River Run Condo, Walking Distance to Keystone Base! Patio with Slope Views
River Run
River Run Condo, Walking Distance to Keystone Base! Patio with Slope Views
River Run
- Pool
- Hot tub
- Kitchen
- Washer
9.2 out of 10, Wonderful, 224 reviews
9.2
Wonderful
224 reviews
The price is CA $297
CA $297
CA $371 total
includes taxes & fees
Sep 9 - Sep 10
Policies
Check-in
Check-in time starts at 4:00 PM
Minimum check-in age: 24
Check-out
Check-out before 10:00 AM
Special check-in instructions
You will receive an email from the host with check-in and check-out instructions
Information provided by the property may be translated using automated translation tools
Pets
Pets not allowed
Children and extra beds
Children are welcome
Events
No events allowed
Smoking
Smoking is not permitted
Important information
You need to know
Extra-person charges may apply and vary depending on property policy
Government-issued photo identification and a credit card, debit card, or cash deposit may be required at check-in for incidental charges
Special requests are subject to availability upon check-in and may incur additional charges; special requests cannot be guaranteed
Onsite parties or group events are strictly prohibited
Host has indicated there is a carbon monoxide detector on the property
Host has indicated there is a smoke detector on the property
Safety features at this property include a fire extinguisher
This property has outdoor spaces, such as balconies, patios, terraces which may not be suitable for children; if you have concerns, we recommend contacting the property prior to your arrival to confirm they can accommodate you in a suitable room
This property is managed through our partner, Vrbo. You will receive an email from Vrbo with a link to a Vrbo account, where you can change or cancel your reservation
About the area
West Keystone, a neighborhood in Keystone, is home to this vacation home. Keystone Ski Resort and Breckenridge Ski Resort are worth checking out if an activity is on the agenda, while those in the mood for shopping can visit Main Street. Looking to enjoy an event or a game while in town? See what's going on at Keystone Tennis Center, or consider a night out at Dillon Amphitheater. Enjoy the area's slopes with cross-country skiing and snowboarding, and don't miss out on the ice skating and snowmobiling. Visit our Keystone travel guide
View more Vacation homes in Keystone
Keystone, CO
What's nearby
 Dillon Reservoir17 min walk - 1.4 km
 Keystone Ski Resort4 min drive - 4.1 km
 Breckenridge Ski Resort21 min drive - 23.2 km
- Keystone Conference Center3 min drive - 3.7 km
- River Run Gondola Ski Lift5 min drive - 6.3 km
Getting around
- Vail/Eagle Airport (EGE)74 min drive
Restaurants
- Pug Ryan's Tiki Bar7 min drive
- The Goat4 min drive
- The Goat Soup and Whiskey Tavern4 min drive
- Kickapoo Tavern6 min drive
- Pizza On the Run5 min drive
Frequently asked questions
Is Luxury Home on Keystone's River Course, Spacious Decks with Private Hot Tub pet-friendly?
No, pets are not allowed at this property.
How much is parking?
Onsite parking is available at the property.
What time is check-in at Luxury Home on Keystone's River Course, Spacious Decks with Private Hot Tub?
Check-in begins at 4:00 PM.
What time is check-out at Luxury Home on Keystone's River Course, Spacious Decks with Private Hot Tub?
Check-out is at 10:00 AM.
Where is Luxury Home on Keystone's River Course, Spacious Decks with Private Hot Tub located?
Located in West Keystone, this vacation home is within 2 mi (3 km) of Dillon Reservoir, Keystone Tennis Center, and Keystone Ranch Golf Course. Keystone Conference Center and Keystone Lake are also within 3 mi (5 km).
Have a question?
BetaBetaGet instant answers with AI powered search of property information and reviews.