Entire home

Luxury Town Home on Water in Ocotillo area, Chandler, Arizona

Photo gallery for Luxury Town Home on Water in Ocotillo area, Chandler, Arizona

A view through a window with a balcony overlooking a swimming pool and a building with multiple windows. - Luxury Town Home on Water in Ocotillo area, Chandler, Arizona (Chandler)
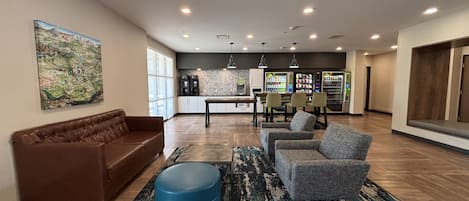
A living room with a brown sofa, a dining area with chairs, a ceiling fan, and a TV on the wall. - Luxury Town Home on Water in Ocotillo area, Chandler, Arizona (Chandler)
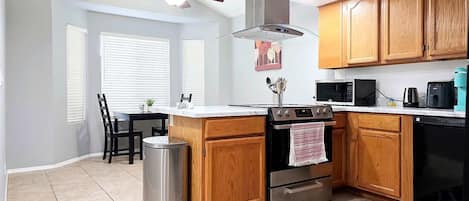
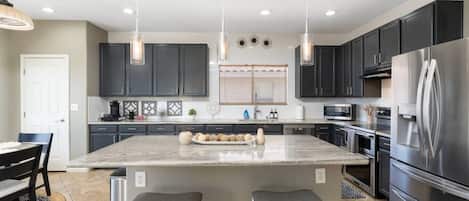
A kitchen with wooden cabinets, a microwave, a stove, a refrigerator, and a coffee maker. - Luxury Town Home on Water in Ocotillo area, Chandler, Arizona (Chandler)

A residential building with a garage, a window with blinds, a small porch area, and a flower bush. - Luxury Town Home on Water in Ocotillo area, Chandler, Arizona (Chandler)
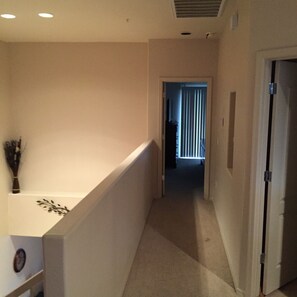
A narrow hallway with a carpeted floor, a white wall with a small plant, and a door at the end. - Luxury Town Home on Water in Ocotillo area, Chandler, Arizona (Chandler)
Consider a stay at Luxury Town Home on Water in Ocotillo area, Chandler, Arizona and take advantage of golfing on site, laundry facilities, and a gym. For some rest and relaxation, visit the hot tub. Guests can connect to free WiFi in public areas.

Reviews

10 out of 10
Exceptional

Entire home

2 bedrooms3 bathroomsSleeps 6

Popular amenities

  • Pool
  • Hot tub
  • Kitchen
  • Washer
  • Dryer
  • Air conditioning

Add dates for prices

About this property

Luxury Town Home on Water in Ocotillo area, Chandler, Arizona

  • Luxury Town Home on Water in Ocotillo, Chandler

    The Bridges at Ocotillo community is located in the Ocotillo area of Chandler, Arizona. The area has dozens of restaurants and ample shopping with easy access to Loop 202, Loop 101, and the I10 freeways. The Bridges at Ocotillo community is gated and features a large heated pool, hot tub and fitness center just around the corner from your door.

    This 1550 sq ft town home, located near the North entry gate and pool, is a two storey unit with easy interior access from the attached two-car garage. Spacious and well designed, this home has a Great Room - Open Floor Plan with high ceilings and new tile flooring on main floor and new carpeting on stairs and upper level in 2019. This town home has high end furniture with ceiling fans in bedrooms, great room and on main floor patio. Walls have been recently painted and tastefully decorated.

    LIVING ROOM
    The living room features a matching leather sofa and love seat with recliners and high end coffee and end tables. There is also a 60" Sony HD TV and a Blue-Ray DVD Player. Also provided is Shaw Direct satellite with over 200 channels, as well as an antenna for local channels. High Speed WIFI Internet is included with this unit and comes with a desk, chair and printer for you convenience.

    MAIN FLOOR PATIO
    The main floor patio, facing South, overlooks the water and comes with a table and seating for four and a propane gas grill for your grilling convenience. Also on the patio is an overhead fan and a pull down shade screen and overhead fan.

    KITCHEN
    The kitchen with range, fridge, microwave, and dishwasher, comes fully stocked with quality cookware and cooking utensils, and has a raised eating bar with four swivel stools for entertaining.

    DINING ROOM
    The dining room has an eighteen foot high ceiling and a large raised table with four chairs. There is also a large bar fridge in the dining area for your beverages.

    MAIN FLOOR BATHROOM
    This bathroom, located off the front foyer and interior garage door, has a pedestal sink and toilet.

    PRIMARY Bedroom
    The primary bedroom, on the South side, is located at the opposite end to the second bedroom for privacy. This bedroom comes with large walk-in closet, quality linens and a HD flat screen television. The master bedroom TV also has Shaw Direct satellite and an antenna for local channels. This bedroom has a King Bed with deluxe bedding and matching night stands and chest/TV stand. The primary bath has dual sinks with shower/tub combo and privacy toilet with slow close lighted seat. Also off the primary bedroom is a furnished balcony with a view of the water below.

    BEDROOM TWO
    This bedroom, which faces North overlooking palm trees and waterfalls, has a large walk-in closet. This bedroom is considered a primary bedroom as well. It has a queen bed and twin bunk beds with extra linens located in the hall closet. The bathroom has a large vanity are with sink and privacy shower/tub combo and toilet. The flat screen TV in this bedroom is equipped with a Cox Television Box to access all available channels . Also in this room is a matching night stand and chest/TV stand.

    LAUNDRY
    The upper level also has a laundry room with full size washer and dryer. A central vac outlet is located at the top of the stairs for upstairs vacuuming.

    OTHER
    To make your stay more convenient some of the following are provided: paper products such as paper towels, bath tissue and facial tissue. Cleaning products, including dish detergent, dishwasher detergent and laundry detergent. You may also find some additional items such as plastic food wrap, spices and coffee. Tea towels, bath towels, and linens are also provided. Feel free to use items left here such as spices, paper plates, beverages but kindly replace (take a penny, leave a penny approach).

    PARKING
    This town home has an attached two-car garage with additional unassigned parking near by.

    GOLF Ocotillo and many other courses nearby.
    The highly rated Ocotillo Golf Club with its 27 holes is just five minutes away with a luxurious clubhouse and dining area.
    Our Rental License # is 21364513. Our Chandler license is # 302174.

Property amenities

Pool/Spa

  • Communal pool
  • Heated pool
  • Hot tub
  • Outdoor pool

Internet

  • Available in the house: Free internet

Parking and transportation

  • Limited onsite parking (max 2 spaces)
  • Onsite parking options include a garage

Kitchen

  • Blender
  • Coffee/tea maker
  • Cookware, dishware, and utensils
  • Dishwasher
  • Electric kettle
  • Ice maker
  • Microwave
  • Oven
  • Paper towels
  • Refrigerator
  • Spices
  • Stovetop
  • Toaster

Dining

  • Dining table

Bedrooms

  • 2 bedrooms
  • Bedsheets provided

Bathroom

  • 2.5 bathrooms
  • Bathtub or shower
  • Hair dryer
  • Soap
  • Toilet paper
  • Towels provided

Living spaces

  • Dining table
  • Living room

Entertainment

  • DVD player
  • Netflix
  • Smart TV with cable/satellite channels
  • Streaming services

Outdoor areas

  • Furnished balcony
  • Gas grill
  • Outdoor furniture

Laundry

  • Laundry detergent
  • Laundry facilities
  • Washing machine

Work spaces

  • Desk
  • Desk chair
  • Printer

Comfort

  • Air conditioning
  • Ceiling fan
  • Heating

Pets

  • No pets allowed

Suitability/Accessibility

  • Tile flooring in public areas
  • Smoking not allowed

Services and conveniences

  • Iron/ironing board

Location highlights

  • Near a health/beauty spa
  • Near a hospital
  • Near a zoo
  • Near an outlet shopping mall

Things to do

  • Golf
  • Gym
  • Heated pool
  • Optional golf privileges
  • Basketball nearby
  • Birdwatching nearby
  • Casino nearby
  • Ecotours nearby
  • Fishing nearby
  • Golfing nearby
  • Hiking/biking trails nearby
  • Hunting nearby
  • Mountain biking nearby
  • Mountain climbing nearby
  • Rock climbing nearby
  • Swimming nearby

Safety features

  • Carbon monoxide detector (host has indicated there is a carbon monoxide detector on the property)
  • Smoke detector (host has indicated there is a smoke detector on the property)
  • Fire extinguisher
  • Deadbolt lock

Similar properties

Policies

Check-in

Check-in time starts at 4:00 PM
Contactless check-in available

Check-out

Check-out before 11:00 AM
Contactless check-out available

Special check-in instructions

You will receive an email from the host with check-in and check-out instructions
Information provided by the property may be translated using automated translation tools

Pets

Pets not allowed

Children and extra beds

Children are welcome

Events

Events allowed: family gatherings

Smoking

Smoking is not permitted

Important information

You need to know

Extra-person charges may apply and vary depending on property policy
Government-issued photo identification and a credit card, debit card, or cash deposit may be required at check-in for incidental charges
Special requests are subject to availability upon check-in and may incur additional charges; special requests cannot be guaranteed
Parties and events (including family gatherings) are allowed on site; maximum attendees: 10
Host has indicated there is a carbon monoxide detector on the property
Host has indicated there is a smoke detector on the property
Safety features at this property include a fire extinguisher and a deadbolt lock
This property has outdoor spaces, such as balconies, patios, terraces which may not be suitable for children; if you have concerns, we recommend contacting the property prior to your arrival to confirm they can accommodate you in a suitable room
This property is managed through our partner, Vrbo. You will receive an email from Vrbo with a link to a Vrbo account, where you can change or cancel your reservation
Property Registration Number 21364513

About the area

Fox Crossing, a neighborhood in Chandler, is home to this vacation home. Travelers who have shopping on the agenda can visit Chandler Fashion Center and Arizona Mills Mall. Ready for a night out? Consider St Amand Kitchen & Cocktails and Changing Hands Bookstore. Discover the area's water adventures with fishing and swimming nearby, or enjoy the great outdoors with mountain climbing and hunting. Visit our Chandler travel guide
View more Vacation homes in Phoenix
Map
Chandler, AZ

What's nearby

  • A desert landscape with a prominent cactus, mountains in the background, and a sunset sky.
    Chandler Fashion Center
    9 min drive - 8.3 km
  • A large building with a central archway, palm trees, and a clear sky.
    Arizona State University
    22 min drive - 24.8 km
  • Arizona Railway Museum
    3 min drive - 2.3 km
  • Zelma Basha Salmeri Gallery
    3 min drive - 2.3 km
  • St Amand Kitchen & Cocktails
    3 min drive - 2.7 km

Getting around

  • Chandler Fashion Center Transit Center
    14 min drive
  • Maricopa Station
    27 min drive
  • Chandler, AZ (CHD-Chandler Municipal)
    7 min drive

Restaurants

  • McDonald's
    11 min walk
  • Chick-fil-A
    3 min drive
  • Raising Cane's Chicken Fingers
    3 min drive
  • Taco Bell
    11 min walk
  • Zesty Zeeks Pizza
    3 min drive

Frequently asked questions

Does Luxury Town Home on Water in Ocotillo area, Chandler, Arizona have a pool?

Yes, this property has an outdoor pool. Pool types include heated pools.

Is Luxury Town Home on Water in Ocotillo area, Chandler, Arizona pet-friendly?

No, pets are not allowed at this property.

How much is parking?

Onsite parking is available at the property.

What time is check-in at Luxury Town Home on Water in Ocotillo area, Chandler, Arizona?

Check-in begins at 4:00 PM.

What time is check-out at Luxury Town Home on Water in Ocotillo area, Chandler, Arizona?

Check-out is at 11:00 AM.

Where is Luxury Town Home on Water in Ocotillo area, Chandler, Arizona located?

Located in Fox Crossing, this vacation home is within 2 mi (3 km) of Tumbleweed Park, Arizona Railway Museum, and St Amand Kitchen & Cocktails. Zelma Basha Salmeri Gallery and Ocotillo Golf Resort are also within 2 mi (3 km).

Have a question?

AI iconBeta

Get instant answers with AI powered search of property information and reviews.

Luxury Town Home on Water in Ocotillo area, Chandler, Arizona Reviews