Entire cabin

Loft 1 - Designer Cabin, Walls of Light, Sauna

Photo gallery for Loft 1 - Designer Cabin, Walls of Light, Sauna

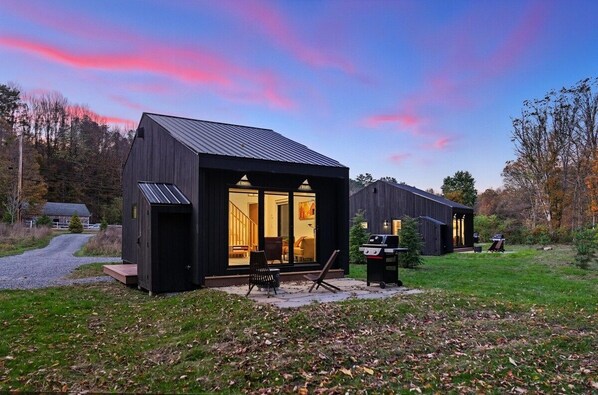
A modern cabin with a large glass door entrance, a patio with outdoor seating, and a barbecue grill. - Loft 1 - Designer Cabin, Walls of Light, Sauna (West Windsor)
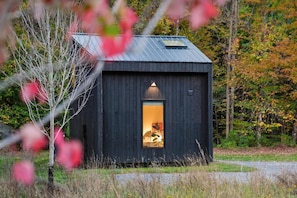
A small, dark wooden cabin with a visible interior window, surrounded by trees and grass. - Loft 1 - Designer Cabin, Walls of Light, Sauna (West Windsor)
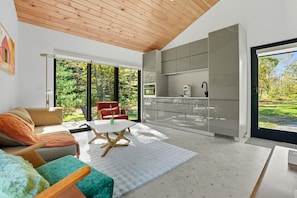
A modern living space with a sofa, a coffee table, and a red chair. There is a kitchen area with cabinets and a window. - Loft 1 - Designer Cabin, Walls of Light, Sauna (West Windsor)
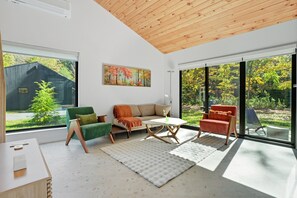
A modern living room with a wooden ceiling, large windows, a sofa, chairs, and a painting. - Loft 1 - Designer Cabin, Walls of Light, Sauna (West Windsor)
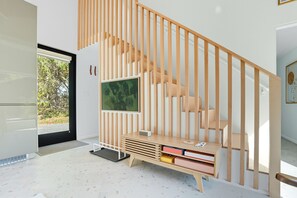
A modern interior with a wooden staircase, a flat-screen TV mounted on the wall, and a built-in bookshelf with books. - Loft 1 - Designer Cabin, Walls of Light, Sauna (West Windsor)
You can look forward to a firepit, a garden, and laundry facilities at Loft 1 - Designer Cabin, Walls of Light, Sauna. Adventurous travelers may like the kayaking at this cabin. For some rest and relaxation, visit the sauna. Guests can connect to free in-room WiFi.

Reviews

10 out of 10
Exceptional

Popular amenities

  • Kitchen
  • Washer
  • Dryer
  • Pet friendly
  • Free WiFi
  • Air conditioning

Add dates for prices

About this property

Loft 1 - Designer Cabin, Walls of Light, Sauna

  • THE SPACE

    The home pairs simple, contemporary design with practical comfort throughout, creating a stay that feels fresh and easy to settle into.

    LIVING ROOM

    • Bright seating area with large windows and sliding glass door to the backyard

    • Sofa, accent chairs, coffee table, and TV

    • Open connection to the staircase and main living flow

    KITCHEN & DINING

    • Full kitchen with induction cooktop, oven/microwave combo, dishwasher, refrigerator, freezer, and cooking basics

    • Dining table for shared meals

    • Coffee maker, kettle, toaster, blender, baking sheet, dishes, silverware, and wine glasses

    BEDROOMS

    • Bedroom 1: Queen bed, natural light, and a simple, restful layout

    • Bedroom 2: Two twin XL beds, that can be converted to a king, skylight, and a bright, airy feel

    • Bed linens, room-darkening shades, clothing storage, hangers, and extra pillows and blankets

    BATHROOM

    • One bathroom with hot water, rain shower, lighted bluetooth mirror and luxury towels

    • Shampoo, conditioner, body soap, shower gel, and hair dryer provided

    OUTDOOR SPACE

    • Backyard with outdoor furniture and a BBQ grill

    • Fire pit for relaxed evenings outside

    • Patio access from the home

    • Brook with a swimming hole on property

    • Sauna on property (coming October 2026)

    • Laundry on property

    • 2 Level-2 dual standard EV chargers on property

    ADDITIONAL DETAILS

    • Air conditioning, heating, ceiling fan, iron, essentials, smoke alarm, carbon monoxide alarm, fire extinguisher, and first aid kit

    • Pets allowed, stays up to 28 days allowed, and self check-in

    Ascutney Lofts, a calm Vermont retreat designed for easy days and restful nights. It’s a great fit for those seeking outdoor recretation, couples, families, or remote professionals who want a modern base near the outdoors.

    THE SPACE

    The home pairs simple, contemporary design with practical comfort throughout, creating a stay that feels fresh and easy to settle into.

    LIVING ROOM

    • Bright seating area with large windows and sliding glass door to the backyard

    • Sofa, accent chairs, coffee table, and TV

    • Open connection to the staircase and main living flow

    KITCHEN & DINING

    • Full kitchen with induction cooktop, oven/microwave combo, dishwasher, refrigerator, freezer, and cooking basics

    • Dining table for shared meals

    • Coffee maker, kettle, toaster, blender, baking sheet, dishes, silverware, and wine glasses

    BEDROOMS

    • Bedroom 1: Queen bed, natural light, and a simple, restful layout

    • Bedroom 2: Two twin XL beds, that can be converted to a king, skylight, and a bright, airy feel

    • Bed linens, room-darkening shades, clothing storage, hangers, and extra pillows and blankets

    BATHROOM

    • One bathroom with hot water, rain shower, lighted bluetooth mirror and luxury towels

    • Shampoo, conditioner, body soap, shower gel, and hair dryer provided

    OUTDOOR SPACE

    • Backyard with outdoor furniture and a BBQ grill

    • Fire pit for relaxed evenings outside

    • Patio access from the home

    • Brook with a swimming hole on property

    • Sauna on property

    • Laundry on property

    • 2 Level-2 dual standard EV chargers on property

    ADDITIONAL DETAILS

    • Air conditioning, heating, ceiling fan, iron, essentials, smoke alarm, carbon monoxide alarm, fire extinguisher, and first aid kit

    • Pets allowed, stays up to 28 days allowed, and self check-in

    Make yourself at home and enjoy the calm, modern pace of Ascutney Lofts.

Similar properties

About the area

Located in Brownsville, this cabin is in the city center and on a river. The area's natural beauty can be seen at Mt Ascutney State Park and Cornish Wildlife Management Area, while American Precision Museum and Claremont Opera House are cultural highlights. Path of Life Garden and Maze of Adventure are also worth visiting. Enjoy the area's slopes with cross-country skiing and snowboarding, and don't miss out on the snowmobiling and sledding. Visit our Brownsville travel guide
View more Cabin rentals in Brownsville
Map
West Windsor, VT

What's nearby

  • A mountainous landscape with dense forests and a distant view of rolling hills.
    Mt Ascutney State Park
    18 min walk - 1.5 km
  • Ascutney Outdoors
    6 min walk - 0.5 km
  • Rope Tow
    9 min walk - 0.8 km
  • T-Bar
    11 min walk - 0.9 km
  • Fifth Avenue
    13 min walk - 1.1 km

Getting around

  • Windsor Station
    12 min drive
  • Springfield, VT (VSF-Hartness State)
    22 min drive

Restaurants

  • Harpoon Brewery
    16 min drive
  • Frazer's Place
    12 min drive
  • Windsor Pizza Chef
    11 min drive
  • Skunk Hollow Tavern
    20 min drive
  • Dunkin'
    12 min drive

Frequently asked questions

Is Loft 1 - Designer Cabin, Walls of Light, Sauna pet-friendly?

Yes, this property allows cats and dogs (limit 1 total).

How much is parking?

Onsite parking is available at the property.

What time is check-in at Loft 1 - Designer Cabin, Walls of Light, Sauna?

Check-in begins at 4:00 PM.

What time is check-out at Loft 1 - Designer Cabin, Walls of Light, Sauna?

Check-out is at 10:00 AM.

Where is Loft 1 - Designer Cabin, Walls of Light, Sauna located?

Located in the heart of Brownsville, this cabin is within 1 mi (2 km) of Ascutney Outdoors, Rope Slope, and Rope Tow. T-Bar and Broadway are also within 1 mi (2 km).

Have a question?

AI iconBeta

Get instant answers with AI powered search of property information and reviews.

Reviews

Loft 1 - Designer Cabin, Walls of Light, Sauna Reviews

10

Exceptional

10

Cleanliness

10

Amenities

10

Property conditions & facilities
Rating 10 - Excellent. 1 out of 1 reviews
Rating 8 - Good. 0 out of 1 reviews
Rating 6 - Okay. 0 out of 1 reviews
Rating 4 - Poor. 0 out of 1 reviews
Rating 2 - Terrible. 0 out of 1 reviews

Reviews

Verified review

10/10 Excellent

Liked: Cleanliness, amenities, property conditions & facilities, communication
Yes, our stay was very nice! Beautiful cabin, very clean !
Stayed 5 nights in Dec 2025