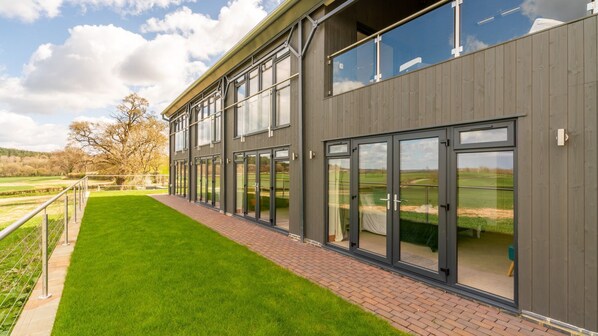
The approach to Lower Lodge Barn is a long and winding farm track that climbs a hill to a fantastic vantage point. From a distance you can see the uber-modern barn exterior - a exceptionally striking sight siting proud at the top of the hill.
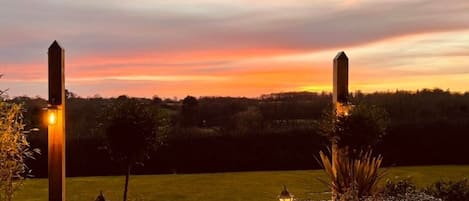
Spend your evenings sitting outside on the patio eating alfresco from the BBQ and relaxing in the outdoor hot tub as you watch the sun set on the magnificent rolling countryside.
Inside is a magnificent atrium-like hallway with stunning high ceilings and a stately split staircase leading up to the hugely impressive, first-floor living-dining-kitchen area and upper terrace. The ground floor is made up of four well-appointed bedrooms, including two king-size rooms, one with an en-suite bathroom, and two super king-size bedrooms (with zip and link beds that can be twin or super-king on request), serviced by a large family bathroom and separate cloakrooms.
Gather around the super-sized kitchen island and while away the hours socialising with your friends, then serve up at the dining table or, when the weather is right, head out onto the terrace and dine alfresco. Retire to the comfort of the living room where you can kick back and relax on one of the plush and stylish sofas, in front of the woodburning stove while watching a film on the extra-large smart TV.
*Please make yourself aware of the hot tub rules and hours of use. An additional fee applies, and it must be requested at the time of booking.
*Dogs: 2 well-behaved dogs are welcome at the cottage at an additional cost each. Please let us know if you will be bringing a dog and we will then revise your booking confirmation. The pet fee is NOT included in your booking fee. A request for an additional fee per pet will be sent to you after you have placed your booking. Your pet fee must be paid for before your arrival date.
Ground Floor
Lower Lodge Barn is a reverse-level property with all four bedrooms on the ground floor and the open-plan living, dining and kitchen area on the first floor. The property has underfloor heating throughout.
Entrance Hall:
Step in through the front door into the very impressive, double height, atrium-style hallway with a split staircase straight ahead leading to the open-plan living, dining and kitchen area.
Boot Room:
Just inside the hallway is a handy room for hanging coats and storing boots and shoes.
Bedroom One:
This lovely bright room has a king-size bed, bedside tables and touch on/off reading lamps. French windows open onto the lawn with views extending far into the distance. The room is furnished with a wardrobe, chest of drawers, a day chair, a full-length mirror and a smart TV.
Family Bathroom:
This spacious bathroom has a cabinet shower, with overhead and handheld shower heads, an extra-deep bath (with central taps), a double-length wash basin with vanity unit and mirror, toilet and heated towel rail.
Bedroom Two:
The smallest bedroom but with an impressive view over the neighbouring farmland and woodland. This room is furnished with two zip and link single beds that can be left as twin beds or made up as a super-king-size bed*. The bedroom has bedside tables and touch on/off reading lamps, a chest of drawers and smart TV. French windows open onto the lawn. (*Please state preference on booking).
Bedroom Three:
This light and bright, spacious bedroom has a zip and link super king-size bed* with bedside tables and touch on/off reading lamps. It is furnished with a wardrobe with hanging space and shelves, a chest of drawers and smart TV and full-length mirror. French windows open onto the lawn. (*The bed will be made up as a super-king double but can be a twin on request. Please state preference on booking).
Cloakroom:
In the main hallway, immediately outside Bedrooms Two and Three, is a toilet with hand basin.
Bedroom Four:
At the entrance to the Barn's master en-suite bedroom is a custom-built, double wardrobe. Continuing on into this spacious room you'll find a king-size bed with bedside tables and touch on/off reading lamps, a chest of drawers, a smart TV, full-length mirror, day chair and large circular pouf. French windows open onto the lawn.
En-suite Bathroom:
Featuring a cabinet shower with overhead and handheld shower heads, an extra-deep bath (with central taps), a double-length wash basin with vanity unit and mirror, a toilet and heated towel rail.
Utility Room:
This handy room has a washing machine, sink, storage units (for the patio seat cushions) and ironing facilities. Next to it is the boiler room with a clothes airer.
First Floor
An impressive, wooden, split staircase with banisters leads up to the spectacular, open-plan living-dining-kitchen area. Custom-built, lockable stairgates are at the top of the two divided staircases. (Note: a stairgate is not provided at the base of the stairs, so young children should be supervised at all times when on the ground floor.)
Kitchen - Dining Room - Living Room:
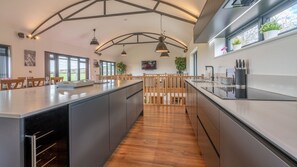
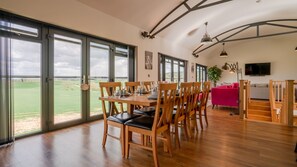
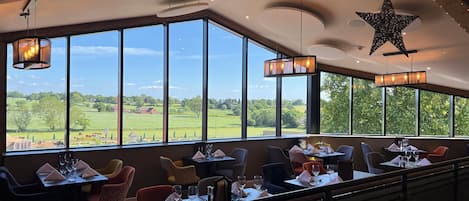
As soon as you get to the top of the staircase, you'll see why the owners refurbished the Barn as a reverse-level home: the fabulous, open plan kitchen-dining-living room has far-reaching views across the surrounding farmland and countryside through three sets of French windows - each with a glass, Juliette balcony. Impressive Ragley Hall - the seat of the Marquess of Hertford - is visible in the near distance. The Barn has oak-effect flooring throughout with underfloor heating and chic-industrial-style lighting. The room has wall-mounted Sonos Bluetooth speakers.
The fully equipped kitchen features a long and wide island, with six bar stools, storage cupboards, a provisions fridge and a wine fridge. To one side of the island is an induction hob and double oven, a double sink and cupboards full of all the contemporary equipment you need for a self-catering stay. On the other side of the island is a long dining table and chairs to comfortably seat eight guests.
Gather around the kitchen island and while away the hour socialising with your friends as you grab a chilled bottle of champagne from the wine fridge whilst the chef of the group cooks up a storm on the beautiful white granite worktops. Serve your meal up at the breakfast bar, the dining table or head outside and dine alfresco.
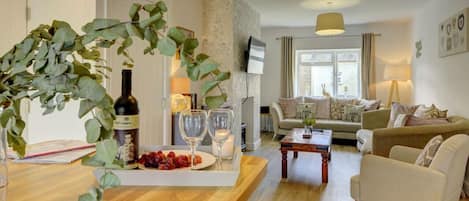
The fabulous living area has two parts: a snug seating area, with two, pink velvety armchairs placed to enjoy the view, and a main area, with a super-size woodburner, a large L-shaped sofa and two armchairs, and an extra-large smart TV with a sound bar.
Terrace:
To one side of the dining area are bi-fold doors that open out to a terrace furnished with a large, square table and four rattan armchairs with foot stools. The terrace has a very effective wall heater, making it a fabulous year-round spot to enjoy a drink, relax with a book or play some games.
Utility Room + Cloakroom:
Alongside the kitchen area is a cloakroom with a toilet and wash basin and a separate utility room with a U.S.-style fridge-freezer, microwave, cleaning equipment, and kitchen units with worktops and storage (where guests will find the BBQ tools).
Outside
The Barn's double wooden gates open to reveal a large, gravel driveway, with room for five to six cars and a far-reaching view of the local farm and woodland. To the right-hand side of the Barn is a patio with a large table and eight chairs, which is positioned close to a brick BBQ - the perfect spot for al fresco dining. Head down the steps from the dining patio to a bubbling, six-seater hot tub with in-tub lighting and a private patio with a sofa, two armchairs and spa-like floor lighting. To the front of the barn is a long, narrow lawn and footpath that passes in front of the four bedrooms. At the entrance gate is a wooden shed where cushions for the outdoor furniture are stored. Guests may also keep bicycles in the shed.
* Additional fee of £89 for use of the hot tub per stay.