Summary:
Welcome to your Nashville home base! This 3-bedroom, 3.5-bath townhouse sleeps up to 8 and puts you close to Downtown, Broadway, and Music City’s top venues.
The Space:
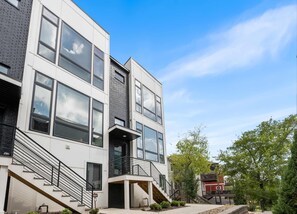
Spread out across multiple levels, this modern townhouse is designed for groups who want comfort, privacy, and an easy launch point for exploring the city. Each bedroom has its own ensuite bath, so everyone can recharge in their own space, and a convenient half bath sits off the main living area.

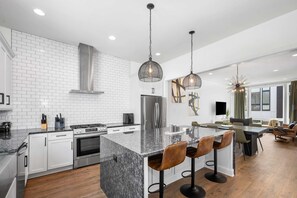
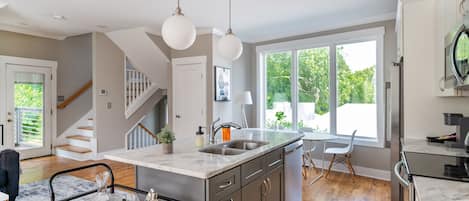
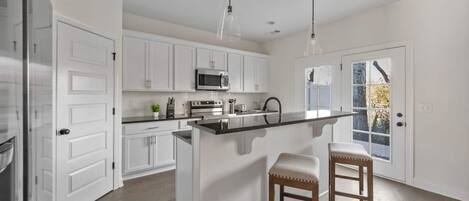
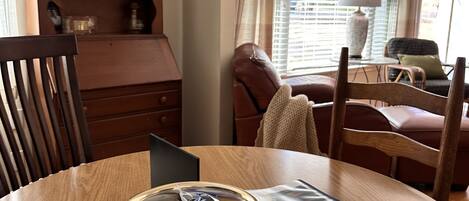
The open living, dining, and kitchen area makes it easy to gather before a night out or wind down after a show. The kitchen is ready for simple meals with cookware, bakeware, and utensils provided. Step outside to enjoy the outdoor seating, take in the city vibe, and plan your next stop.
You’ll have WiFi and a laptop-friendly workspace if you need to check in with work, plus smart TVs in each bedroom for personal downtime. A washer and dryer in the home adds to the convenience. Garage parking is available for 2 compact vehicles, with additional first-come parking in the lot.
What You’ll Love (Features)
• Central Nashville location near Downtown, Broadway, Nissan Stadium, and more
• Three ensuite bedrooms for added privacy—great for couples, friends, and families
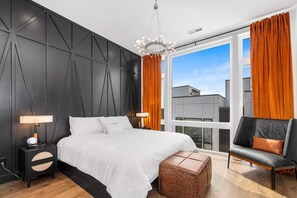
• Sleeps up to 8: king, queen, and queen-over-queen bunk
• Kitchen stocked with cookware, bakeware, and utensils
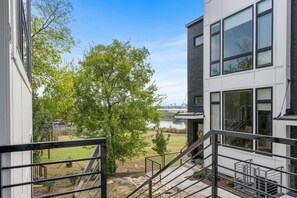
• Outdoor seating and city views
• Smart TVs in every bedroom
• WiFi and a laptop-friendly workspace
• In-home washer and dryer
Layout (Sleeping Arrangements & Bathrooms)
• Bedroom 1 (1st floor): Queen-over-queen bunk bed, ensuite bath, smart TV
• Bedroom 2 (3rd floor): Queen bed, ensuite bath, smart TV
• Bedroom 3 – Primary (3rd floor): King bed, ensuite bath with dual vanity, soaking tub, walk-in shower, walk-in closet, smart TV
Bathrooms:
• Bathroom 1: Ensuite to Bedroom 1 (details not specified)
• Bathroom 2: Ensuite to Bedroom 2 (details not specified)
• Bathroom 3: Ensuite to Primary bedroom with dual vanity, soaking tub, and walk-in shower
• Half Bath: Off the living room and kitchen
Important Things to Note
• Multi-level home: Stairs are required.
• Parking: Garage parking is available for 2 compact vehicles. Additional parking is available in the parking lot on a first come, first serve basis.
• No pets are allowed at this home.
• Washer and dryer are in the home.
• Kitchen includes cookware, bakeware, and utensils for guest use.
• Check in is at 4:00 PM and checkout is at 10:00 AM. We cannot guarantee or approve early check in or late checkout requests in advance.
• We recommend considering travel insurance, just in case any unexpected changes come up. We do stick to our cancellation policy and want to make sure you're covered!
• We provide bedding, towels and a small starter set of essentials to help get you settled. Feel free to message us for details on what’s included.
• Salt, pepper, and cooking oil are not provided unless otherwise noted.
Nashville STR Permit #2025062241
Getting Around:
Location logistics (approximate drive times): Downtown Nashville – 7 min; Broadway – 7 min; Germantown – 12 min; Nissan Stadium – 12 min; Bridgestone Arena – 15 min; Bicentennial Capitol Mall State Park – 15 min; The Gulch – 18 min; BNA Airport – 20 min.