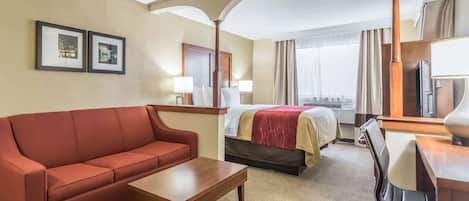
Maison entière
Hello Goodbye | Ultimate Experience!
Galerie de photos de l’hébergement Hello Goodbye | Ultimate Experience!


Avis
9,89,8 sur 10 –
Exceptionnel
Maison entière
Commodités populaires
- Cuisine
- Laveuse
- Sécheuse
- Climatisation
- Espace extérieur
- Stationnement disponible
Ajoutez des dates pour connaître les prix
À propos de cet hébergement
Hello Goodbye | Ultimate Experience!
- Summary:
Welcome to your home base in West Nashville! This 3-bedroom, 2.5-bath house sleeps up to 8 and puts you close to downtown fun, parks, the Greenway, and local favorites like Fat Bottom Brewing.
The Space:
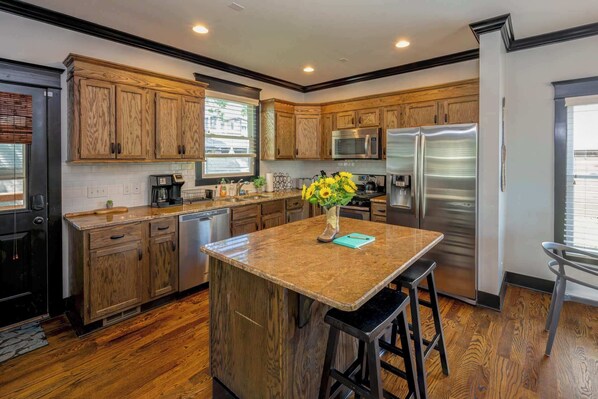
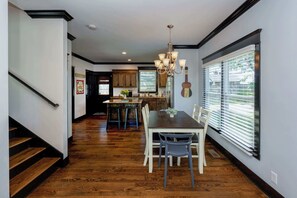
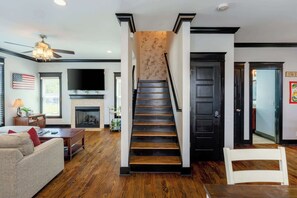
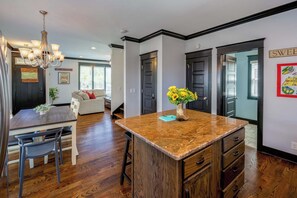
Hello Goodbye blends modern comforts with classic Nashville style across multiple levels. Settle into the main living area for easy gatherings, then head to the fully equipped kitchen with stainless appliances, a coffee maker, cookware, and an island with bar seating. Share meals at the dining table for six before taking the fun upstairs to the game room, complete with a pool table, foosball, and a wet bar.
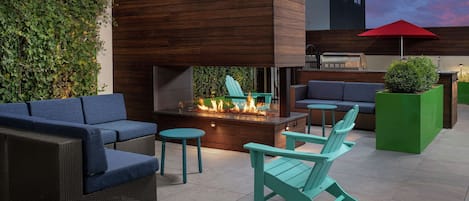
Just outside, the rooftop deck is a standout hangout with lounge seating, space for cornhole, and an outdoor smart TV—perfect for catching the game while enjoying neighborhood and brewery views. A backyard garden adds a little green space, and a laptop-friendly workspace plus in-home washer/dryer make longer stays a breeze. Thoughtful touches and a central location make this an easy choice for groups looking to relax, recharge, and explore.
What You’ll Love (Features)
• Rooftop deck with lounge seating, cornhole space
• Indoor game room with pool table, foosball, and a wet bar
• Full kitchen with stainless appliances, coffee maker, and basic cookware/serveware
• Dining table seating for 6, plus island seating
• WiFi and a laptop-friendly workspace—great for remote work or longer stays
• Private washer and dryer
• Backyard garden space
Layout (Sleeping Arrangements & Bathrooms)
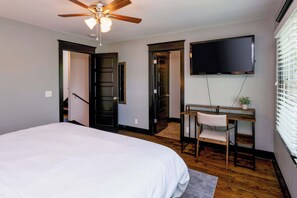
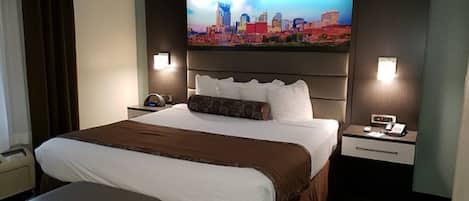
• Bedroom 1: King bed, smart TV, ensuite bathroom with walk-in shower
• Bedroom 2: Two twin/single beds
• Bedroom 3: Queen bed
• Game Room: Two twin/single beds
Bathrooms
• Bathroom 1: Ensuite to Bedroom 1, walk-in shower
• Bathroom 2: Hall access, shower/tub combo
• Bathroom 3: Half bath
Important Things to Note
• Stairs: This is a multi-level home; stairs are required.
• Parking: Driveway parking is located off the alley behind the home. It typically fits 2 standard vehicles; depending on size, a third may fit. Additional street parking is first-come, first-served.
• Fireplace: The fireplace is not available for guest use.
• Laundry: Private washer and dryer are in the home.
• Pets: This home is not pet friendly.
• Check in is at 4:00 PM and checkout is at 10:00 AM. We cannot guarantee or approve early check in or late checkout requests in advance.
• We recommend considering travel insurance, just in case any unexpected changes come up. We do stick to our cancellation policy and want to make sure you're covered!
• We provide bedding, towels and a small starter set of essentials to help get you settled. Feel free to message us for details on what’s included.
• Salt, pepper, and cooking oil are not provided unless otherwise noted.
Getting Around:
Local logistics: About 10–15 minutes to downtown attractions. Within roughly 5 minutes of Richland Park, McCabe Park, West Park, McCabe Golf Course, and the Richland Creek Greenway, plus shopping/dining hubs like L&L Market, Sylvan Supply, and 51st Ave/Charlotte Ave. Fat Bottom Brewing is just across the street.
Commodités de l’hébergement
Internet
- Disponible dans la maison : Wi-Fi
Stationnement et transport
- Stationnement sur place
Cuisine
- Batterie de cuisine, vaisselle et couverts
- Cafetière-théière
- Four
- Four à micro-ondes
- Grille-pain
- Lave-vaisselle
- Machine à glaçons
- Mélangeur
- Réfrigérateur
- Surface de cuisson
Restauration
- Table de salle à manger
Chambres
- 3 chambres
- Draps fournis
Salle de bain
- 2,5 salles de bain
- Douche
- Séchoir à cheveux
- Shampooing
Lieux de séjour
- Foyer
- Table de salle à manger
Divertissement
- Téléviseur
Espaces extérieurs
- Jardin
Buanderie
- Installations de buanderie
- Laveuse
Espaces de travail
- Bureau
Confort
- Chauffage
- Climatisation
Animaux de compagnie
- Aucun animal de compagnie autorisé
Accessibilité
- Hébergement non-fumeurs
Services et commodités
- Fer et planche à repasser
Points d’intérêt de l’endroit
- Au centre-ville
Activités
- Arcade ou salle de jeux
- Parc aquatique
- Privilèges de golf (en option)
- Table de billard
- Table de soccer
Dispositifs de sécurité
- Détecteur de monoxyde de carbone (L’hôte a indiqué qu’il y avait un détecteur de monoxyde de carbone dans l’hébergement.)
- Détecteur de fumée (L’hôte a indiqué qu’il y avait un détecteur de fumée dans l’hébergement.)
Information générale
- Jardin
- Taille de l’unité : 1 846 pieds carrés
Hébergements similaires

Luxury Retreat Double Rooftop Deck Game Room
West Nashville
Luxury Retreat Double Rooftop Deck Game Room
West Nashville
- Stationnement compris
- Barbecue
- Salon/salle à manger

Southern Charm, Backyard Firepit, Outdoor Dining, Mins to Downtown Chapel House by Avantstay
Nashville Est
Southern Charm, Backyard Firepit, Outdoor Dining, Mins to Downtown Chapel House by Avantstay
Nashville Est
- Cuisine
- Stationnement compris
- Climatisation
- Espace extérieur
10.0 sur 10, Exceptionnel, 1 avis
10
Exceptionnel
1 avis

Game Room and Skydeck - Book Today
West Nashville
Game Room and Skydeck - Book Today
West Nashville
- Animaux de compagnie acceptés
- Stationnement compris
- Salon/salle à manger
10.0 sur 10, Exceptionnel, 1 avis
10
Exceptionnel
1 avis
Le prix est de 148 $ CA
148 $ CA
1 084 $ CA au total
(taxes et frais compris)
Du 4 août au 5 août

Rooftop Deck Shuffleboard BBQ Near Downtown
West Nashville
Rooftop Deck Shuffleboard BBQ Near Downtown
West Nashville
- Stationnement compris
- Barbecue
- Salon/salle à manger
10.0 sur 10, Exceptionnel, 1 avis
10
Exceptionnel
1 avis
Le prix est de 221 $ CA
221 $ CA
1 169 $ CA au total
(taxes et frais compris)
Du 4 août au 5 août

Going Fast Dollys Dream 12 Beds
West Nashville
Going Fast Dollys Dream 12 Beds
West Nashville
- Animaux de compagnie acceptés
- Stationnement compris
- Salon/salle à manger
10.0 sur 10, Exceptionnel, 1 avis
10
Exceptionnel
1 avis
Le prix est de 213 $ CA
213 $ CA
1 159 $ CA au total
(taxes et frais compris)
Du 3 août au 4 août

New Rooftop With City Views Game Room DT Nash
Haynes Area
New Rooftop With City Views Game Room DT Nash
Haynes Area
- Stationnement compris
- Salon/salle à manger