
New Luxe Modern Ranch - 2 Primary Suites
Photo gallery for New Luxe Modern Ranch - 2 Primary Suites
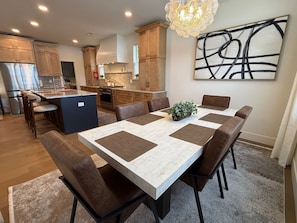
Entire home
Popular amenities
- Kitchen
- Washer
- Dryer
- Free WiFi
- Air conditioning
- Outdoor Space
Add dates for prices
About this property
New Luxe Modern Ranch - 2 Primary Suites
- Pristine, newly built single-level estate delivers a seamless, upscale, resort-style, luxe experience.
• Indoor-Outdoor Flow: Over 2000 sqft of expansive open floor plan effortlessly dissolves the boundary between a sophisticated interior and private outdoor experience.
• Spa-Inspired Retreat: Clean lines and curated designer furnishings; 2 primary suites with custom bath enclaves.
• Chef’s Kitchen: Premium appliances, custom hood, massive hosting island, and walk-in coffee bar work station.
The space
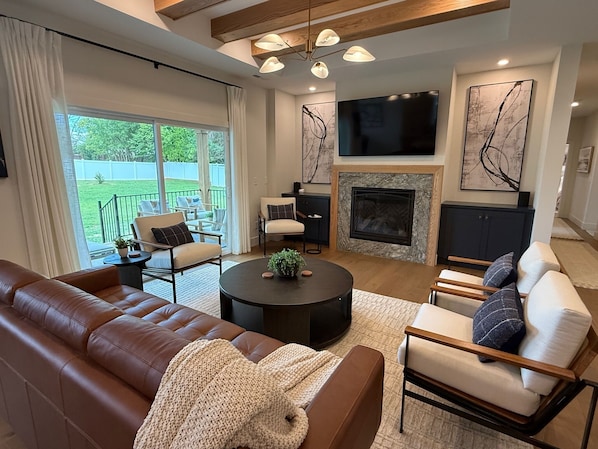
Spanning over 2,000 square feet, this designer Modern Luxe home boasts 9-foot ceilings, rich structural oak beams, and premium wide-plank wood flooring that flows effortlessly from room to room.
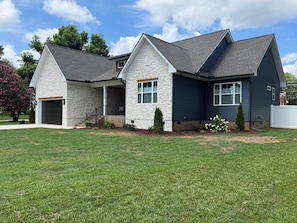
Every corner of this property has been curated for comfort and style. Enjoy your morning coffee on the welcoming covered front porch, featuring a cozy seating area for four with end tables. Step outback to a massive, half-acre completely fenced private lawn framed by a deep, covered outdoor living pavilion.
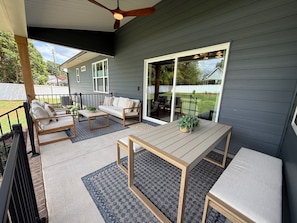
Effortless Indoor-Outdoor Living: Relax by the custom granite fireplace, or open the sliding glass doors to the luxury covered rear patio featuring heavy cedar columns, an outdoor dining table for meals al fresco, a separate conversational lounge area, and a ceiling fan to keep you cool on warm southern evenings.
Chef’s Dream Kitchen: Fully equipped for culinary enthusiasts with a 36" commercial-grade gas cooktop/oven, Level 5 granite countertops, a massive hosting island with bar seating, and a hidden butler’s pantry/coffee station.
A dedicated built-in desk nook offers a quiet workspace for remote professionals.
Spa-Inspired Suites:
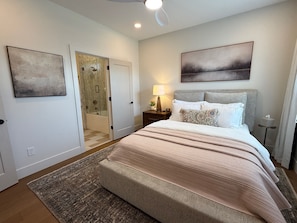
Primary Suite 1: King bed, direct bathroom access, custom walk-in closet, and a luxury walk-in shower with designer vertical wood-grain tile finishes.
Primary Suite 2: Queen bed, attached bath, custom closet, and private, serene views.
Bedroom 3: Queen bed, plush textures, and custom built-in wardrobe shelving.
Bedroom 4: Two twin beds with crisp linen, ideal for children or friends traveling together.
Luxury Bathrooms: Three full bathrooms feature premium fixtures, beautiful geometric tile flooring, elongated soft-close toilets, and pristine tub/shower setups stocked with upscale amenities.
Mudroom & Laundry: Enjoy a fully custom laundry suite with high-efficiency washers, a utility sink, custom storage cubbies, and a built-in bench seating zone.
Guest access
Guests have access to the entire home less the attic and crawlspace.
Other things to note
Modern Comforts:
High-speed Wi-Fi, smart TVs, programmable dual-zone smart climate control, and an endless tankless hot water system mean your entire group can shower at once without losing hot water.
Parking: Attached 2-car garage plus a sprawling flat driveway accommodates multiple vehicles easily.
Location: Nestled in a peaceful residential pocket centrally located just minutes from local dining, shopping, and major highways.
Property amenities
Internet
- Available in the house: Free WiFi
Parking and transportation
- Onsite parking options include a garage
Kitchen
- Blender
- Coffee/tea maker
- Cookware, dishware, and utensils
- Dishwasher
- Electric kettle
- Ice maker
- Kitchen island
- Microwave
- Oven
- Refrigerator
- Spices
- Stovetop
- Toaster
- Water dispenser
Dining
- Dining table
Bedrooms
- 4 bedrooms
- Bedsheets provided
Bathroom
- 3 bathrooms
- Bathtub or shower
- Hair dryer
- Shower
- Soap
- Toilet paper
- Towels provided
Living spaces
- Dining table
- Fireplace
- Separate dining area
Entertainment
- Books
- Smart TV
Outdoor areas
- Garden
- Patio
Laundry
- Laundry facilities
- Washing machine
Work spaces
- Desk
- Desk chair
Comfort
- Air conditioning
- Heating
Pets
- No pets allowed
Suitability/Accessibility
- If you have requests for specific accessibility needs, please contact the property using the information on the reservation confirmation received after booking.
- 7 steps to reach entrance
- Area rugs in public areas
- Hardwood flooring in public areas
- No elevator (single-level property)
- Single level property
- Tile flooring in public areas
- Well-lit path to entrance
- Smoking not allowed
Services and conveniences
- Iron/ironing board
Location highlights
- Near a hospital
Things to do
- Casino nearby
- Mountain biking nearby
- Mountain climbing nearby
- Water tubing nearby
Safety features
- Carbon monoxide detector (host has indicated there is a carbon monoxide detector on the property)
- Smoke detector (host has indicated there is a smoke detector on the property)
- First aid kit
- Fire extinguisher
- Deadbolt lock
General
- Double-glazed windows
- Garden
- Locally-owned and organized tours and activities
- Some LED lighting used
- Unit size: 2,023 square feet
- Water dispenser
- Water-efficient showers
- Water-efficient toilets
Policies
Check-in
Check-out
Special check-in instructions
Pets
Children and extra beds
Events
Smoking
Important information
You need to know
About the area
What's nearby
- Schiele Museum of Natural History3 min drive - 2.7 km
- Eastridge Mall4 min drive - 3.3 km
- Regal Franklin Square4 min drive - 4.3 km
- Gastonia Farmers Market6 min drive - 5.7 km
- Catawba Creek Golf Course7 min drive - 5.3 km
Getting around
- Gastonia Station12 min drive
- Charlotte-Douglas Intl. Airport (CLT)24 min drive
Restaurants
- Chick-fil-A4 min drive
- Starbucks3 min drive
- McDonald's4 min drive
- Whataburger4 min drive
- Bad Daddy's Burger Bar4 min drive
Frequently asked questions
Is New Luxe Modern Ranch - 2 Primary Suites pet-friendly?
No, pets are not allowed at this property.
How much does it cost to stay at New Luxe Modern Ranch - 2 Primary Suites?
As of Aug 3, 2026, prices found for a 1-night stay for 2 adults at New Luxe Modern Ranch - 2 Primary Suites on Aug 4, 2026 start from CA $284, excluding taxes and fees. This price is based on the lowest nightly price found in the last 24 hours for stays in the next 30 days. Prices are subject to change. Choose your dates for more accurate prices.
How much is parking?
Onsite parking is available at the property.
What time is check-in at New Luxe Modern Ranch - 2 Primary Suites?
Check-in begins at 4:00 PM.
What time is check-out at New Luxe Modern Ranch - 2 Primary Suites?
Check-out is at 10:00 AM.
Where is New Luxe Modern Ranch - 2 Primary Suites located?
Situated in Gastonia, this vacation home is within 3 mi (5 km) of Schiele Museum of Natural History, Eastridge Mall, and CaroMont Regional Medical Center. Regal Franklin Square and Catawba Creek Golf Course are also within 3 mi (5 km).
Have a question?
BetaBetaGet instant answers with AI powered search of property information and reviews.