Farthingdales sits on Lawrence Lane, a no-through road with just four cottages and part of Burford Boarding School, which ends at St John the Baptist Church with its impressive church spire - forever captured by L S Lowry in his Burford Church painting. At the end of the lane is a footpath that passes the church and churchyard, exiting on Church Lane which leads to the River Windrush and a riverside walk. Farthingdales is built from the region's distinctive, honey-coloured Cotswold stone, with an Art Deco panel in the front door – a nod to the town's link to the Art & Crafts Movement.
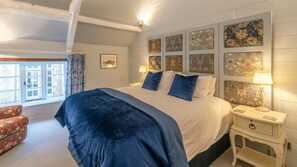
The owner has refurbished and decorated Farthingdales with great style and flair to create a stunning home. On the ground floor is a stylish open-plan kitchen-dining-living area, with a superb inglenook fireplace and wood burning stove, a family bathroom and a boot room. Upstairs, there is a family shower room and two bedrooms, one a spacious master bedroom with a super-king-size bed and a unique bed head made with William Morris design fabrics and the other a delightful twin room with two single beds.
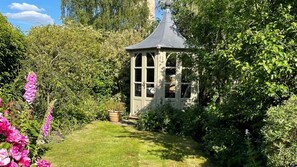
Farthingdales is right in the heart of the oldest part of Burford, tucked away from the visiting crowds. To the rear of the cottage is a very pretty, Cotswold cottage garden with a patio, small lawn with a garden bench, planted borders and a delightful summer house. Guests are provided with a dining table and chairs and a pair of lounging chairs. The east-west orientation of the garden means it has sunshine on it – weather permitting – throughout the day and on into the evening, making it the perfect spot for a morning coffee through to evening drinks.
Ground Floor
Entrance Hall:

Step in from Lawrence Lane through the front door, with its bright and colourful Art Deco glass panel, into the stunning open-plan kitchen-living-dining space, featuring the original flagstone floor, exposed beams, inglenook fireplaces with harmonising clay-coloured walls entwined with modern luxury.
Kitchen/Dining Area:
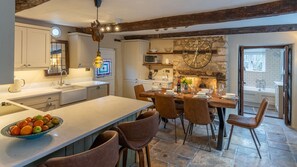
Immediately in front of you is the kitchen's white, quartz-topped breakfast bar with two stylish bar stools and a unique and quirky squirrel climbing down the light flex! To the right side of the breakfast bar, in front of an original stone inglenook, is a beautiful, solid oak dining table with comfy seating for all. Alongside the table there's a drinks station with a Nespresso machine, and a microwave above kitchen cabinets housing a fridge, freezer and washing machine.
The kitchen's breakfast bar leads around to a fully equipped cooking and preparation area, with an oven and hob, dishwasher, wine fridge and Thomas Denby stone sink. A back door, with another colourful Art Deco glass panel, opens to the patio and garden.
Living Area:
This beautiful living area is at once stylish and cosy. It features a wood burning stove within an original inglenook fireplace, with a custom-built brass and leather fender – the perfect spot to sit and warm up on a cold winter's night. To one side of the fireplace is a wing-back armchair and to the other a Smart TV, while a reproduction chest acts as a coffee table and store for board games. In the far corner there's a charming, cushioned window seat – once the doorway of one of the original cottages - with books and a reading lamp. Two comfy sofas, on a woven jute rug, provide plenty of space for relaxing in front of the fire while watching the TV or reading. At the foot of the stairs is a custom-built oak hall bureau with a lamp, mirror and pretty leaf dish – the ideal place to keep keys and phones.
Bathroom:
Double, paned doors open from the dining area end of the cottage into a light and bright family bathroom, which features a full-size bath with central taps and a shower above with a rain effect shower head and hand-held shower. In addition, there is a vanity unit with a large wash basin with a touch light mirror and a shaver point to one side, a toilet, and a heated towel rail. A three-pane window (with a blind) overlooks the side courtyard. (The bathrooms doors are lockable and have tapestry curtains. These can be hung on the dining area wall to allow light through when the doors are closed, and the bathroom is not in use, or can be hooked onto the doors for privacy when using the bathroom.)
Boot Room:
Continuing through the bathroom, guests will find a handy boot room with hooks to hang coats, plenty of space to keep boots and shoes, and a butler's sink. A delightful window seat with beautiful cushions and curtains provides the perfect spot to get ready for the outdoors or simply sit and contemplate the day ahead or the day just enjoyed. A tall cupboard houses the iron, ironing board while the vacuum is under the lift-up seat. A door leads out to garden.
First Floor
A carpeted staircase with a handrail leads up to the landing where there is a beautiful light hanging over the stairs and the famous L.S. Lowry print of Lawrence Lane on the wall.
Bedroom One:
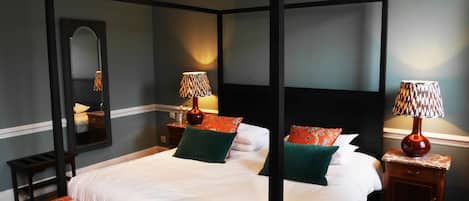
This gorgeous bedroom has a strikingly tall ceiling and features a super king-size bed, with bedside tables and reading lamps, set against a custom-built, extra tall bedhead with William Morris fabric panels; so synonymous of the Arts and Crafts movement of the 1800s that was so strong in this area. The bedroom is also furnished with a wardrobe, chest of drawers-cum-dressing table with a large mirror above and a reclining armchair and has bedside sockets with USB points. It has a low, triple-pane window framed by sumptuous, lined curtains and a window seat where you can sit and watch the quiet life of Lawrence Lane going by below.
Bedroom Two:
The pale-mint walls, burnt orange velvet bedheads and antique, mahogany furniture give Farthingdales' twin bedroom a richly Victorian feel. The bedroom is furnished with two single beds (2'6”), with a bedside table and two lamps (and bedside sockets with USB points), an antique dressing table with drawers and an antique wardrobe with plenty of hanging space. This bedroom also has a low, triple pane window with a window seat and beautiful, lined curtains framing this retreat within a retreat.
Family Shower Room:
The compact but fully fitted shower room features a walk-in shower with a detachable shower head and three safety handles, a washbasin with a large mirror with a touch light and LED/Bluetooth speaker, a toilet, a vanity unit with two shaver points and a heated towel rail. Look out for the gorgeous, hare robe hooks on the back of the door.
Outside
The cottage has a charming, east-west orientated garden, making it a fabulous suntrap on sunny days, which is accessed through the rear door off the kitchen or through the boot room. Cross the little gravel path and head through the gate marked with a number ‘3' and into the patio area (where you'll also see the outside of what was once an ancient saddlery), and then to a lawn surrounded by mature borders with a summer room at the far end. Take a seat on the garden bench and enjoy the sound of the famous church bells, eat al fresco on the patio or enjoy the outdoors, protected from the elements, wrapped up in one of the garden blankets or inside the garden room.