
Entire home
4 Bed in Carbis Bay (oc-c28858)
Photo gallery for 4 Bed in Carbis Bay (oc-c28858)
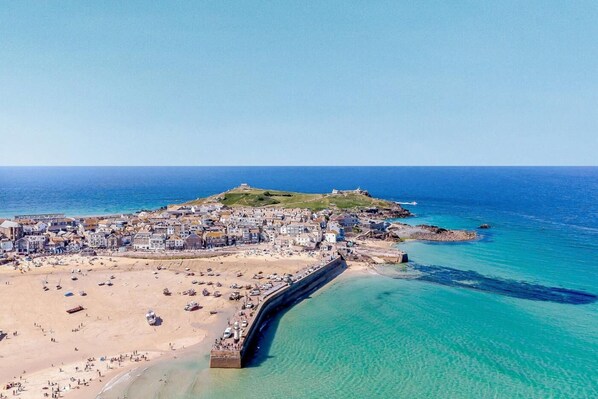
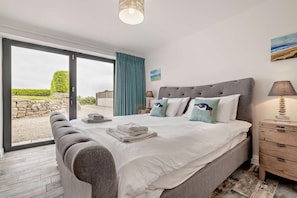
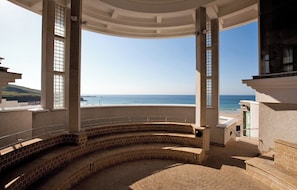
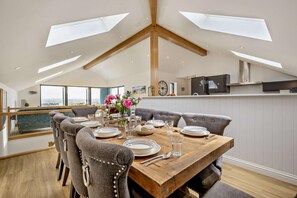
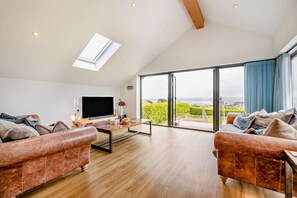
4 Bed in Carbis Bay (oc-c28858) provides a garden and more. Stay connected with free in-room WiFi.
Reviews
1010 out of 10
Exceptional
Entire home
4 bedrooms3 bathrooms
Popular amenities
- Kitchen
- Washer
- Free WiFi
- Outdoor Space
- Parking available
- Barbecue grill
Add dates for prices
About this property
4 Bed in Carbis Bay (oc-c28858)
- Create memories to last a lifetime at this superb reversed-level home in Carbis Bay on the outskirts of St Ives. With plenty of space to socialise, it’s a great accommodation option for large families and groups of friends in search of a stylish hideaway by the sea. Head down to the beach (0.7 miles) to explore the coast by kayak or stand-up paddleboard. Take a stroll along the coastal path into St Ives (1.5 miles), where you can spend a pleasurable afternoon gazing upon the artworks at the Tate Modern. Nature lovers will adore spotting seabirds at the RSPB sanctuary at Porth Kidney (2 miles) or visiting the otters, owls and red squirrel at the Paradise Park Wildlife Sanctuary in Hayle (3.5 miles) whilst culture vultures will love exploring the Barbara Hepworth Museum and Sculpture Garden (2 miles) or visiting the Godrevy Lighthouse (9 miles), which inspired Virginia Woolfe’s To the Lighthouse.
Upon arrival, you certainly won't be disappointed! Crafted with a seamless blend of reclaimed local stone and natural cedar cladding, the exterior of the house is enhanced by full-length panoramic windows from the living space, flooding the interior with light and providing stunning vistas. The thoughtful design is evident throughout this reverse-level house. The heart of this home is the wonderful open plan kitchen/lounge/diner bathed in natural light through east and south-facing windows and with stunning vaulted ceilings. The kitchen is well-equipped with everything you'll need for your stay, whether it's a picnic for a day exploring this sensational coastline or an evening with a home-cooked meal for a quiet night in. Gather around the dining table with seating for all and catch up with family and friends, with the soundbar playing your favourite songs in the background over a tipple or two. The lounge area has two four-seater sofas to cosy up on and watch a film on the Smart TV - if you can take your eyes away from that view through the floor-to-ceiling windows! The first floor also hosts one of the two super-king en-suites, with a custom-built oak full-length wardrobe. The remaining three bedrooms are situated on the ground floor. The second master en-suite, also equipped with a super-king-size bed has bi-fold doors onto the patio terrace, ideal for morning coffee. The remaining two zip-and-link bedrooms offer guests the utmost comfort and sophistication for a restful night's sleep. The snug provides a versatile space for children and includes a Smart TV, a selection of games and a comfortable sofa. Lastly, you'll find the utility room with another door leading out onto the garden.
Outdoors, the sun deck accessible via the living areas is the perfect spot for unwinding completely. The patio has outdoor furniture, a gas BBQ to dine al fresco on a summer evening and an 8-seater picnic table, making it an ideal setting for entertaining. Children can play freely on the large square lawned area, all while enjoying the outstanding sea views.
House Rules
Additional information and rules
No dogs allowed
- 4 bedrooms - on the ground floor there is 1 super-king-size (with an en-suite shower room/WC) and 2 twins (can be made up as super-king-size on request). On the first floor there is a super-king-size (with an en-suite shower room/WC)
- 3 bathrooms - 2 en-suite with shower/WC (as above) and 1 family bathroom/WC on the ground floor
- Electric range-master oven and hob, microwave, fridge/freezer, additional fridge, dishwasher, coffee machine (filter coffee machine)
- Ground floor utility with washing machine and tumble dryer
- Welcome pack provided
- High chair and travel cot available on request
- Smart TV in lounge and snug, sound bar in lounge
- Sun deck from the first floor with convenient access from the kitchen/living areas and a patio area with outdoor furniture dining set and 8-seater wooden picnic bench
- Raised lawn at front with paved patio and gas BBQ
- Driveway parking for 4 cars
- Beach 0.5 miles, shop 0.25 miles, pub and restaurant 0.25 miles
- Please note - There is a steep staircase-feature terraced wall at the rear of the property
Additional information and rules
No dogs allowed
- 4 bedrooms - on the ground floor there is 1 super-king-size (with an en-suite shower room/WC) and 2 twins (can be made up as super-king-size on request). On the first floor there is a super-king-size (with an en-suite shower room/WC)
- 3 bathrooms - 2 en-suite with shower/WC (as above) and 1 family bathroom/WC on the ground floor
- Electric range-master oven and hob, microwave, fridge/freezer, additional fridge, dishwasher, coffee machine (filter coffee machine)
- Ground floor utility with washing machine and tumble dryer
- Welcome pack provided
- High chair and travel cot available on request
- Smart TV in lounge and snug, sound bar in lounge
- Sun deck from the first floor with convenient access from the kitchen/living areas and a patio area with outdoor furniture dining set and 8-seater wooden picnic bench
- Raised lawn at front with paved patio and gas BBQ
- Driveway parking for 4 cars
- Beach 0.5 miles, shop 0.25 miles, pub and restaurant 0.25 miles
- Please note - There is a steep staircase-feature terraced wall at the rear of the property
Host Terms & Conditions
The Travel Chapter Limited, trading as “holidaycottages·co·uk”, acts as agent for the property owner. Therefore, when you make a booking the contract is between you and the owner. Please note our terms and conditions will also apply when you make a booking. These can be found in the footer of our website, holidaycottages·co·uk.
Full travel and key collection instructions will be emailed directly to you upon receipt of full payment.
Property amenities
Internet
- Available in the cottage: Free WiFi
Parking and transportation
- Parking on site
Kitchen
- Cookware, dishware, and utensils
- Dishwasher
- Microwave
- Oven
Bedrooms
- 4 bedrooms
- Bedsheets provided
Bathroom
- 3 bathrooms
- Hair dryer
- Towels provided
Entertainment
- TV
Outdoor areas
- Barbecue grill
- Garden
Laundry
- Washing machine
Comfort
- Heating
Pets
- No pets allowed
Suitability/Accessibility
- Smoking not allowed
Services and conveniences
- Iron/ironing board
Safety features
- Carbon monoxide detector (host has indicated there is a carbon monoxide detector on the property)
- Smoke detector (host has indicated there is a smoke detector on the property)
General
- Garden
Similar properties

Tregenna Castle Resort
St Ives
Tregenna Castle Resort
St Ives
- Pool
- Spa
- Kids pool
- Parking included
8.6 out of 10, Excellent, 1,005 reviews
8.6
Excellent
1,005 reviews
The price is CA $123
CA $123
CA $148 total
includes taxes & fees
Nov 15 - Nov 16

Harbour Hotel St Ives
St Ives
Harbour Hotel St Ives
St Ives
- Pool
- Breakfast included
- Spa
- Free WiFi
8.6 out of 10, Excellent, 716 reviews
8.6
Excellent
716 reviews
The price is CA $283
CA $283
CA $339 total
includes taxes & fees
Nov 1 - Nov 2
Pedn Olva
St Ives
Pedn Olva
St Ives
- Free WiFi
- Restaurant
- Bar
- Laundry
9.4 out of 10, Exceptional, 293 reviews
9.4
Exceptional
293 reviews
The price is CA $247
CA $247
CA $296 total
includes taxes & fees
Nov 15 - Nov 16

Treloyhan Manor
St Ives
Treloyhan Manor
St Ives
- Hot tub
- Spa
- Pet friendly
- Parking included
9.4 out of 10, Exceptional, 46 reviews
9.4
Exceptional
46 reviews

Retallack Resort by Away Resorts
St. Columb Major
Retallack Resort by Away Resorts
St. Columb Major
- Pool
- Spa
- Pet friendly
- Parking included
8.8 out of 10, Excellent, 605 reviews
8.8
Excellent
605 reviews
Camelot Castle Hotel
Tintagel
Camelot Castle Hotel
Tintagel
- Pet friendly
- Parking included
- Free WiFi
- Restaurant
8.4 out of 10, Very good, 610 reviews
8.4
Very good
610 reviews
The price is CA $154
CA $154
CA $184 total
includes taxes & fees
Nov 12 - Nov 13
Godrevy
St Ives
Godrevy
St Ives
- Kitchen
- Washer
- Parking included
- Free WiFi
10.0 out of 10, Exceptional, 1 review
10
Exceptional
1 review

The Falmouth Hotel
Gyllyngvase
The Falmouth Hotel
Gyllyngvase
- Pool
- Spa
- Pet friendly
- Parking included
8.2 out of 10, Very good, 986 reviews
8.2
Very good
986 reviews
The price is CA $159
CA $159
CA $191 total
includes taxes & fees
Nov 15 - Nov 16

Marazion Hotel
Marazion
Marazion Hotel
Marazion
- Parking included
- Free WiFi
- Restaurant
- Breakfast available
9.6 out of 10, Exceptional, 229 reviews
9.6
Exceptional
229 reviews
The price is CA $204
CA $204
CA $245 total
includes taxes & fees
Nov 1 - Nov 2

Chy Lowen
St Ives
Chy Lowen
St Ives
- Kitchen
- Washer
- Pet friendly
- Parking included
Policies
Check-in
Check-in time starts at 4:00 PM
Minimum check-in age: 18
Check-out
Check-out before 10:00 AM
Special check-in instructions
You will receive an email from the host with check-in and check-out instructions
Information provided by the property may be translated using automated translation tools
Pets
Pets not allowed
Children and extra beds
Children are welcome
Events
No events allowed
Smoking
Smoking is not permitted
Important information
You need to know
Extra-person charges may apply and vary depending on property policy
Government-issued photo identification and a credit card, debit card, or cash deposit may be required at check-in for incidental charges
Special requests are subject to availability upon check-in and may incur additional charges; special requests cannot be guaranteed
Onsite parties or group events are strictly prohibited
Host has indicated there is a carbon monoxide detector on the property
Host has indicated there is a smoke detector on the property
This property is managed through our partner, Vrbo. You will receive an email from Vrbo with a link to a Vrbo account, where you can change or cancel your reservation
About the area
St Ives is home to this cottage. Trevaskis Farm and Wharfside Shopping Centre are worth checking out if shopping is on the agenda, while those wishing to experience the area's natural beauty can explore Cornwall National Landscape and Marazion Marsh. Saint Ives Leisure Centre and St Ives Society of Artists are also worth visiting. Visit our St Ives travel guide
View more Cottages in St Ives
Carbis Bay
What's nearby
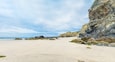 Carbis Bay Beach14 min walk - 1.2 km
 Porthminster Beach3 min drive - 2.4 km
 Porthmeor Beach5 min drive - 3.8 km
 Tate St. Ives5 min drive - 3.8 km
- St Ives Harbour4 min drive - 3.5 km
Getting around
- Carbis Bay Station13 min walk
- Newquay (NQY-Newquay Cornwall)57 min drive
Restaurants
- Mine Brewing Taproom4 min drive
- The Gannet Inn9 min walk
- The Cornish Bakery6 min drive
- La Casita14 min walk
- Bre Cafe4 min drive
Frequently asked questions
Is 4 Bed in Carbis Bay (oc-c28858) pet-friendly?
No, pets are not allowed at this property.
How much is parking?
Onsite parking is available at the property.
What time is check-in at 4 Bed in Carbis Bay (oc-c28858)?
Check-in begins at 4:00 PM.
What time is check-out at 4 Bed in Carbis Bay (oc-c28858)?
Check-out is at 10:00 AM.
Where is 4 Bed in Carbis Bay (oc-c28858) located?
Situated in St Ives, this cottage is within 1 mi (2 km) of Carbis Bay Beach and Porthminster Beach. Cornwall National Landscape and Saint Ives Leisure Centre are also within 2 mi (3 km). Carbis Bay Station is 13 minutes by foot and St Ives Station is 27 minutes.
Have a question?
BetaBetaGet instant answers with AI powered search of property information and reviews.
Reviews
10