
Entire home
Spacious Stone Fire Pit Game Room!
Photo gallery for Spacious Stone Fire Pit Game Room!
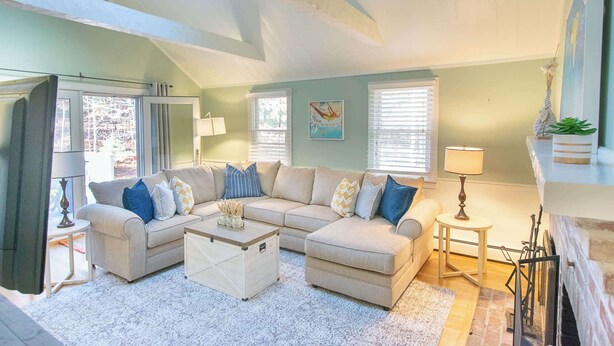
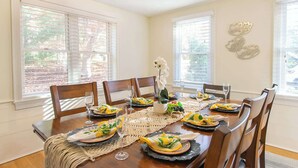
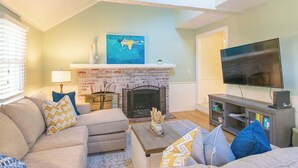
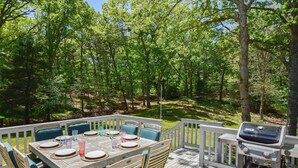
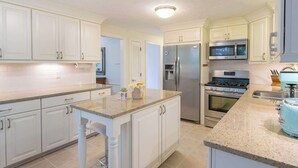
At Spacious Stone Fire Pit Game Room!, you can look forward to a firepit, a garden, and an arcade/game room. In addition to laundry facilities, guests can connect to in-room WiFi.
Reviews
9.69.6 out of 10
Exceptional
Entire home
4 bedrooms4 bathroomsSleeps 82436 sq ft
Popular amenities
- Kitchen
- Washer
- Dryer
- Pet friendly
- Air conditioning
- Outdoor Space
Add dates for prices
About this property
Spacious Stone Fire Pit Game Room!
- Summary:
21009 - Perfect Peach: Spacious Stone Fire Pit Game Room!
The Space:
Marston’s Mills is one of the many Barnstable Villages world famous for their quaint New England downtowns, access to beautiful beaches and bringing the beauty of Cape Cod to your fingertips. You’ll be elated by all you can experience this vacation, at the Perfect Peach!
The sunshine yellow front facade welcomes you into the u-shaped driveway, bringing immediate warmth to your vacation. Walking through the navy blue front door, you’ll notice the beautiful formal living room to your left, with a dining seating area in the back awaiting your morning coffee. To the right of the front door, the formal dining room gives access to the large kitchen, with a breakfast bar center island and a cut through window to the living room at the rear of the home. The home’s second living room is past the kitchen, with large sectional, exposed wood beams and vaulted ceiling with large skylight and patio doors to back deck. Head down to the basement of the home, where you'll find a game room with poker table, a private office area and a half bathroom, as well as access to the backyard through sliding glass doors.
Upstairs in the home, you will find 4 bedrooms to choose from to refuel for your next vacation day. The primary bedroom is located to the right of the staircase, with a king bed and an ensuite bathroom with shower. To the left of the stairs is a queen bedroom. The third bedroom is also on this side of the home, with a queen sized bed, overlooking the backyard. A final bedroom with two twin beds and built-in cabinetry can be found to the right of the stairs. Straight ahead from the staircase is a full bathroom with double vanities and a shower/ tub combo. There is also an additional sleeping space with a queen bed and separate entrance above the garage. (Please note there is no AC in above the garage - heat only).
Outdoors, the home’s massive backyard provides lots of space and privacy. Huddle around the fire pit and watch the stars, or let your pups run around in the summer sun. You can even enjoy a meal outdoors at the outdoor dining table on the elevated deck.
Other amenities include a washer and dryer, propane grill, and an outdoor shower. See what a true Cape Cod vacation is all about, at the Perfect Peach!
Home Details:
-Dogs Welcomed (w/fee of $40/night per dog)
-Sleeps 8
-3 Floors (1st Floor + 2nd Floor + Walkout Ground Floor)
-2,436 Sq Ft
Bedrooms
-Total 4
-2nd Floor Bedroom: 1 King Bed w/ en suite Bathroom
-2nd Floor Bedroom: 1 Queen Bed
-2nd Floor Bedroom: 1 Queen Bed
-2nd Floor Bedroom: 2 Twin Beds
-There is an additional queen bedroom above the garage with Heat only. No AC.
Bathrooms
-Total 3.5
-1st Floor: Half Bathroom
-2nd Floor: Full Bath room w/ Shower (en suite King Bedroom)
-2nd Floor: Full Bathroom w/ Tub/Shower Combo
-Ground Floor: Full Bathroom w/ Shower
Other Amenities
-Fully Equipped Kitchen w/ Island
-Central A/C in bedrooms only
-Smart Lock/Self Check-In
-WiFi
-Smart TV
-Washer/Dryer (1st floor)
-Home Office
-Game Room w/ Ping Pong Table (ground floor)
-Deck w/ Outdoor Dining
-Propane Grill
-Stone Fire Pit
-Outdoor Shower
-Indoor Fireplaces are not for guest use (fines remitted)
-Private Yard
-Located South of Route 28 in Desirable Neighborhood
-Sheets and Bath Towels Provided with Beds Made Upon Arrival
-Cleaned with Hospital Grade Disinfectant
C0407190200
The Neighborhood:
General
Property amenities
Beach
- Beach nearby
Internet
- Available in the house: WiFi
Parking and transportation
- Parking on site
Kitchen
- Coffee/tea maker
- Cookware, dishware, and utensils
- Dishwasher
- Microwave
- Oven
- Refrigerator
- Stovetop
- Toaster
Bedrooms
- 4 bedrooms
- Bedsheets provided
Bathroom
- 3.5 bathrooms
- Bathtub
- Hair dryer
- Shampoo
- Shower
- Towels provided
Entertainment
- TV
Outdoor areas
- Barbecue grill
- Firepit
- Garden
Laundry
- Laundry facilities
- Washing machine
Work spaces
- Desk
- Office
Comfort
- Air conditioning
- Heating
Pets
- Pet friendly
Suitability/Accessibility
- Smoking not allowed
Services and conveniences
- Iron/ironing board
Location highlights
- Near the sea
Things to do
- Arcade/game room
- Fishing nearby
Safety features
- Carbon monoxide detector (host has indicated there is a carbon monoxide detector on the property)
- Smoke detector (host has indicated there is a smoke detector on the property)
- Fire extinguisher
General
- Garden
- Unit size: 2,436 square feet
Similar properties

Ping-pong Table, Beach Access: North Falmouth Home
North Falmouth
Ping-pong Table, Beach Access: North Falmouth Home
North Falmouth
- Kitchen
- Washer
- Parking included
- Air conditioning
Beach & Lake Access: Group Getaway in Mashpee!
Johns Pond
Beach & Lake Access: Group Getaway in Mashpee!
Johns Pond
- Kitchen
- Washer
- Dryer
- Parking included
10.0 out of 10, Exceptional, 1 review
10
Exceptional
1 review

Steps to Beaches & Main Street: Hyannis Retreat
Hyannis
Steps to Beaches & Main Street: Hyannis Retreat
Hyannis
- Kitchen
- Parking included
- Air conditioning
- Fireplace
2 Mi to Shore: Home w/ BBQ & Beach Gear in Mashpee
New Seabury
2 Mi to Shore: Home w/ BBQ & Beach Gear in Mashpee
New Seabury
- Kitchen
- Washer
- Parking included
- Air conditioning
Backyard Chilling: Cape Cod Home Steps to Beach
East Falmouth
Backyard Chilling: Cape Cod Home Steps to Beach
East Falmouth
- Kitchen
- Washer
- Dryer
- Parking included
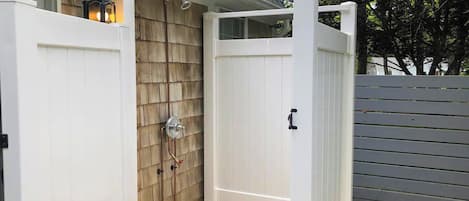
Private Home Game Room Backyard
Centerville
Private Home Game Room Backyard
Centerville
- Kitchen
- Washer
- Air conditioning
- Outdoor Space
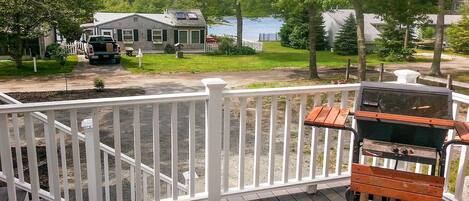
Pond Access & Private Dock: East Wareham Home
East Wareham
Pond Access & Private Dock: East Wareham Home
East Wareham
- Kitchen
- Pet friendly
- Parking included
- Air conditioning
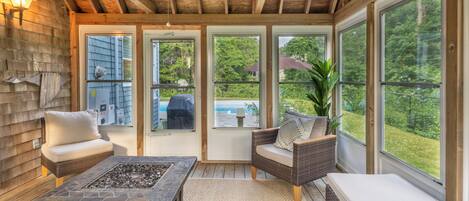
Pool & Screened Deck! Home 2 Mi to Mashpee Commons
Johns Pond
Pool & Screened Deck! Home 2 Mi to Mashpee Commons
Johns Pond
- Pool
- Kitchen
- Washer
- Dryer
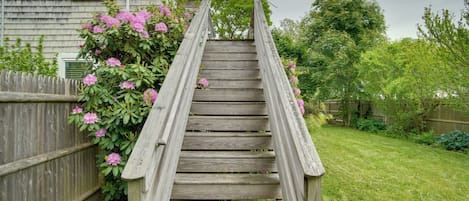
< 1 Mi to Beach: Family-friendly Falmouth Home!
Falmouth Heights
< 1 Mi to Beach: Family-friendly Falmouth Home!
Falmouth Heights
- Kitchen
- Dryer
- Pet friendly
- Parking included

Stunning 4-bedroom Private Fresh Water Beach Front
East Falmouth
Stunning 4-bedroom Private Fresh Water Beach Front
East Falmouth
- Kitchen
- Washer
- Dryer
- Free WiFi
10.0 out of 10, Exceptional, 42 reviews
10
Exceptional
42 reviews
The price is CA $464
CA $464
CA $1,059 total
includes taxes & fees
Sep 22 - Sep 23
Policies
Check-in
Check-in time starts at 4:00 PM
Minimum check-in age: 25
Check-out
Check-out before 9:00 AM
Special check-in instructions
You will receive an email from the host with check-in and check-out instructions
Information provided by the property may be translated using automated translation tools
Rules
Guest must be 25 years or older to book. Guest must sign guest agreement within 24 hours of booking. Guest must abide by the dog policy of the home...
Pets
Pets allowed
Service animals are welcome, and are exempt from fees
Children and extra beds
Children are welcome
Events
No events allowed
Smoking
Smoking is not permitted
Important information
You need to know
Extra-person charges may apply and vary depending on property policy
Government-issued photo identification and a credit card, debit card, or cash deposit may be required at check-in for incidental charges
Special requests are subject to availability upon check-in and may incur additional charges; special requests cannot be guaranteed
This property accepts cash
Onsite parties or group events are strictly prohibited
Host has indicated there is a carbon monoxide detector on the property
Host has indicated there is a smoke detector on the property
Safety features at this property include a fire extinguisher
This property is managed through our partner, Vrbo. You will receive an email from Vrbo with a link to a Vrbo account, where you can change or cancel your reservation
Property Registration Number C0407190200
About the area
Located in Marstons Mills, this vacation home is near the beach. While the natural beauty of Cape Cod Beaches and Craigville Beach can be enjoyed by anyone, those looking for an activity can check out Hyannis Harbor.
Cotuit Center for the Arts and Stand Up & Paddle Cape Cod are also worth visiting. Take an opportunity to explore the area for water adventures such as fishing. Visit our Marstons Mills travel guide
View more Vacation homes in Marstons Mills
Marstons Mills, MA
What's nearby
- Cotuit Center for the Arts3 min drive - 2.2 km
- Cahoon Museum of American Art4 min drive - 2.9 km
- Ropes Beach5 min drive - 3.9 km
- Cotuit Federated Church5 min drive - 4.2 km
- Hamblini Pond Beach5 min drive - 3.9 km
Getting around
- Hyannis Transportation Center22 min drive
- Hyannis, MA (HYA-Barnstable Municipal)22 min drive
Restaurants
- Harbor & Anchor12 min drive
- The Lanes Bowl & Bistro8 min drive
- Dunkin'12 min walk
- Starbucks8 min drive
- Dunkin'7 min drive
Frequently asked questions
Is Spacious Stone Fire Pit Game Room! pet-friendly?
Yes, pets are allowed at this property.
How much is parking?
Onsite parking is available at the property.
What time is check-in at Spacious Stone Fire Pit Game Room!?
Check-in begins at 4:00 PM.
What time is check-out at Spacious Stone Fire Pit Game Room!?
Check-out is at 9:00 AM.
Where is Spacious Stone Fire Pit Game Room! located?
Situated by the sea, this vacation home is 1.5 mi (2.5 km) from Cotuit Center for the Arts and 2.7 mi (4.4 km) from Santuit Pond. Cape Cod Beaches and Loop Beach are also within 6 mi (10 km).
Have a question?
BetaBetaGet instant answers with AI powered search of property information and reviews.