
Entire home
5 Bed in Holt (oc-b34435)
Photo gallery for 5 Bed in Holt (oc-b34435)
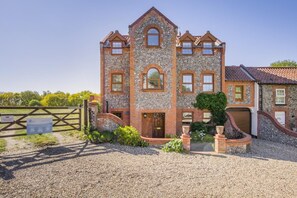
5 Bed in Holt (oc-b34435) provides a garden and more. Stay connected with free in-room WiFi.
Entire home
5 bedrooms5 bathrooms
Popular amenities
- Kitchen
- Washer
- Pet friendly
- Free WiFi
- Outdoor Space
- Parking available
Add dates for prices
About this property
5 Bed in Holt (oc-b34435)
- Directly on the doorstep of this stunning holiday home, Spout Hills is Holt’s hidden gem – a 14-acre green space rich in wildlife and the perfect spot for picnics and peaceful, dog-friendly walks. Just 300 metres further, well-heeled Holt has a high street full of upmarket stores, galleries, and welcoming places to dine. For car-free adventures, the North Norfolk Railway operates a service from Holt to the Victorian resort of Sheringham (7 miles). At low tide, you can stroll along the sands to Cromer (10 miles), where there’s a promenade offering family-style entertainment and an end-of-the-pier theatre staging shows year-round. For coastal contrast, drive to Blakeney’s atmospheric quay (5.5 miles) and take a boat trip to see the seals at Blakeney Point; the beaches at Wells-next-the-Sea and Holkham (both within 15 miles) are stunning. Inland, the Blickling Estate (10.5 miles) is a National Trust property with a Jacobean mansion and gorgeous grounds.
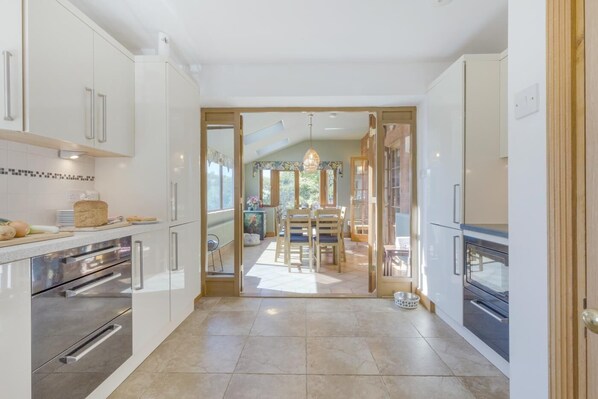
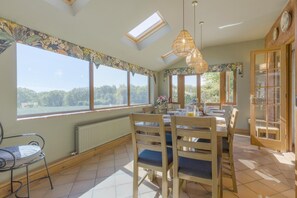
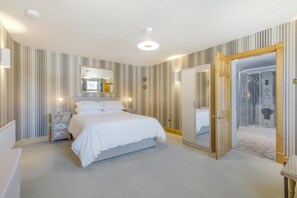
A contemporary approach leads to this retreat with Norfolk’s traditional brick-and-flint exterior, while a carport with spaces for up to five vehicles offers parking for all. Unload your belongings straight into the entrance hall, and on the right is the first of five bedrooms. It features a zip-and-link bed, which can be made up as either a king-size or a twin, plus a separate shower room. A utility room on this level houses laundry facilities and additional white goods for convenience. Head up to the first floor, and a king-size bedroom with its own en-suite shower room is on the right – with lights, water jets, a radio and a seat, the interactive shower here is a luxury gem. On this floor, you’ll also find the lovely lounge with a choice of soft seating, a Smart TV, gorgeous garden views and a door into the dining room. Beyond this sits the chic kitchen, which has all the essentials for large-party catering, with French doors through to the dining room. Bathed in light and with patio doors onto the garden, the dining room delivers stunning rural views. Three further bedrooms fill the second floor – all with their own en-suite facilities. Choose from a twin room with stunning views, which can be made up as a king on request, a master bedroom with a king-size bed and TV, or a king-size room with an en-suite.
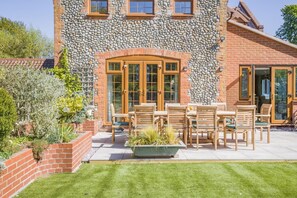
Patio doors from the lounge and the dining room effortlessly link the interior and outdoor living spaces here. Step onto the patio and there’s furniture for al fresco dining, plus a gas BBQ for culinary inspiration. Beyond, the garden is enclosed and features a pleasing mix of artificial grass, seasonal planting and far-reaching views. Ample private parking is provided, with room for up to five cars in the carport plus a further two spaces at the front of the property.
House Rules
Additional information and rules
1 dog allowed per booking. Please enquire if you wish to bring more than 1 dog
- 5 bedrooms – 3 king-size, 1 twin zip-and-link (2 small singles that can be made into a king-size on request), 1 ground-floor king-size zip and link (can be a into 2 small singles on request)
- 5 bathrooms – 1 ensuite shower room with built-in jets, radio, lighting and shower seat, 2 ensuite shower rooms with WC, 1 ensuite bathroom with bath, separate shower and WC and 1 ground floor shower room with WC
- Range oven and gas hob, microwave, dishwasher, fridge/freezer and Nespresso coffee machine, Air fryer
- Utility area with additional fridge/freezer, washing machine and tumble dryer
- Travel cot & highchair available
- Smart TV in the lounge and TV in master bedroom
- Enclosed garden with outdoor table and chairs with a parasol, and additional rattan seating area (Please note that wrought iron steps lead from the garden down to the carport, which can be closed off by a remote-controlled garage door)
- Gas BBQ
- Private carport with parking for up to 5 cars, along with 2 car parking spaces at the front of the property. Please note that there is a height restriction for entering the carport of 1.95 metres and a width of 2.2 metres
- Shops, pubs and restaurants within 300 metres, beach 4 miles
Additional information and rules
1 dog allowed per booking. Please enquire if you wish to bring more than 1 dog
- 5 bedrooms – 3 king-size, 1 twin zip-and-link (2 small singles that can be made into a king-size on request), 1 ground-floor king-size zip and link (can be a into 2 small singles on request)
- 5 bathrooms – 1 ensuite shower room with built-in jets, radio, lighting and shower seat, 2 ensuite shower rooms with WC, 1 ensuite bathroom with bath, separate shower and WC and 1 ground floor shower room with WC
- Range oven and gas hob, microwave, dishwasher, fridge/freezer and Nespresso coffee machine, Air fryer
- Utility area with additional fridge/freezer, washing machine and tumble dryer
- Travel cot & highchair available
- Smart TV in the lounge and TV in master bedroom
- Enclosed garden with outdoor table and chairs with a parasol, and additional rattan seating area (Please note that wrought iron steps lead from the garden down to the carport, which can be closed off by a remote-controlled garage door)
- Gas BBQ
- Private carport with parking for up to 5 cars, along with 2 car parking spaces at the front of the property. Please note that there is a height restriction for entering the carport of 1.95 metres and a width of 2.2 metres
- Shops, pubs and restaurants within 300 metres, beach 4 miles
Host Terms & Conditions
The Travel Chapter Limited, trading as “holidaycottages·co·uk”, acts as agent for the property owner. Therefore, when you make a booking the contract is between you and the owner. Please note our terms and conditions will also apply when you make a booking. These can be found in the footer of our website, holidaycottages·co·uk.
Full travel and key collection instructions will be emailed directly to you upon receipt of full payment.
Property amenities
Internet
- Available in the cottage: Free WiFi
Parking and transportation
- Parking on site
Kitchen
- Cookware, dishware, and utensils
- Dishwasher
- Oven
Bedrooms
- 5 bedrooms
- Bedsheets provided
Bathroom
- 5 bathrooms
- Towels provided
Entertainment
- TV
Outdoor areas
- Barbecue grill
- Garden
Laundry
- Washing machine
Comfort
- Heating
Pets
- Pet friendly
Suitability/Accessibility
- Smoking not allowed
Services and conveniences
- Iron/ironing board
Safety features
- Carbon monoxide detector (host has indicated there is a carbon monoxide detector on the property)
- Smoke detector (host has indicated there is a smoke detector on the property)
General
- Garden
Similar properties

6 Bed in Nr Southwold (oc-hohall)
Reydon
6 Bed in Nr Southwold (oc-hohall)
Reydon
- Kitchen
- Washer
- Pet friendly
- Free WiFi

Spacious renovated cottage close to Snettisham RSPB beach and Royal Sandringham
Snettisham
Spacious renovated cottage close to Snettisham RSPB beach and Royal Sandringham
Snettisham
- Kitchen
- Washer
- Dryer
- Pet friendly
8.0 out of 10, Very good, 1 review
8.0
Very good
1 review

5 Bed in West Runton (oc-f27744)
West Runton
5 Bed in West Runton (oc-f27744)
West Runton
- Kitchen
- Washer
- Pet friendly
- Free WiFi
Policies
Check-in
Check-in time starts at 4:00 PM
Minimum check-in age: 18
Check-out
Check-out before 10:00 AM
Special check-in instructions
You will receive an email from the host with check-in and check-out instructions
Information provided by the property may be translated using automated translation tools
Pets
Pets allowed
Service animals are welcome, and are exempt from fees
Children and extra beds
Children are welcome
Events
No events allowed
Smoking
Smoking is not permitted
Important information
You need to know
Extra-person charges may apply and vary depending on property policy
Government-issued photo identification and a credit card, debit card, or cash deposit may be required at check-in for incidental charges
Special requests are subject to availability upon check-in and may incur additional charges; special requests cannot be guaranteed
Onsite parties or group events are strictly prohibited
Host has indicated there is a carbon monoxide detector on the property
Host has indicated there is a smoke detector on the property
This property is managed through our partner, Vrbo. You will receive an email from Vrbo with a link to a Vrbo account, where you can change or cancel your reservation
About the area
Holt is home to this cottage. Norfolk Coast and Holt Country Park reflect the area's natural beauty and area attractions include North Norfolk Railway Holt Station and The Reef Leisure Centre. North Norfolk Railway Sheringham Station and Priory Maze & Gardens are also worth visiting. Visit our Holt travel guide
View more Cottages in Holt
Holt
What's nearby
 Norfolk Coast2 min walk - 0.2 km
 Sandringham House45 min drive - 54.7 km
 University of East Anglia48 min drive - 51.7 km
- Letheringsett Watermill19 min walk - 1.6 km
- Holt Country Park3 min drive - 2.3 km
Getting around
- Sheringham Station13 min drive
- Norwich (NWI-Norwich Intl.)42 min drive
Restaurants
- Chubby Seal7 min walk
- The Gangway Sheringham10 min drive
- Owl Tea Rooms8 min walk
- King's Head6 min walk
- Folly Tearoom8 min walk
Frequently asked questions
Is 5 Bed in Holt (oc-b34435) pet-friendly?
Yes, pets are allowed at this property.
How much is parking?
Onsite parking is available at the property.
What time is check-in at 5 Bed in Holt (oc-b34435)?
Check-in begins at 4:00 PM.
What time is check-out at 5 Bed in Holt (oc-b34435)?
Check-out is at 10:00 AM.
Where is 5 Bed in Holt (oc-b34435) located?
Situated in Holt, this cottage is within 2 mi (3 km) of Norfolk Coast, Holt Country Park, and Letheringsett Watermill. North Norfolk Railway Holt Station is 1.8 mi (2.9 km) away.
Have a question?
BetaBetaGet instant answers with AI powered search of property information and reviews.