Maison entière

River's Edge Ranch - 4BR ranch house + guest suite

Galerie de photos de l’hébergement River's Edge Ranch - 4BR ranch house + guest suite

Extérieur
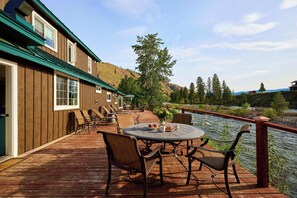
Une terrasse en bois avec des sièges extérieurs et une vue sur une rivière.
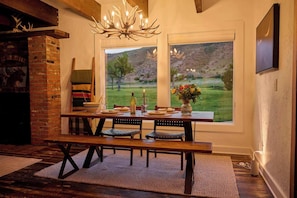
Un coin repas agrémenté d’une cheminée en briques, d’une table en bois, de bancs et d’un lustre.
Téléviseur, foyer
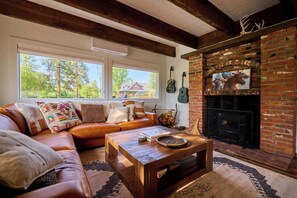
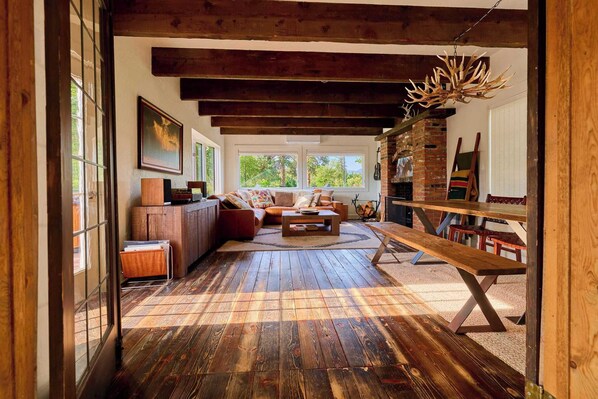
Un salon rustique avec des poutres apparentes, une cheminée en briques, un ensemble de canapés et une grande fenêtre donnant sur un paysage verdoyant.

Maison entière

4 chambres4 salles de bain

Commodités populaires

  • Baignoire à remous
  • Cuisine
  • Laveuse
  • Sécheuse
  • Climatisation
  • Espace extérieur

Ajoutez des dates pour connaître les prix

À propos de cet hébergement

River's Edge Ranch - 4BR ranch house + guest suite

  • Summary:

    River's Edge Ranch is a four-bedroom riverside ranch house with miles of river out the door: walk down to fly fish, or watch the water from the 80-foot deck. Inside are two full kitchens, three sitting rooms, and a self-contained guest suite that opens to the house or closes off on its own, so a big group or two families can spread out and still gather. Twisp, the ski trails, and Sawtooth trailheads are a short drive away. The main house alone is listed separately for smaller groups.


    The Space:

    River's Edge Ranch is a four-bedroom, three-and-a-half-bath, two-story ranch house on the banks of the Methow River, with a self-contained guest suite that can open to the rest of the house or close off on its own. There are two kitchens, the main kitchen and the guest suite kitchen, three separate sitting spaces, and a laundry room.


    From the front door you come in through a generous entryway with bench seating into the first sitting room: a round dining table with four chairs, two easy chairs with a reading lamp, a gas stove, and the stairs up. From here the layout connects through to the primary suite, the main kitchen, and the main living room.


    The main ranch house kitchen sits at the rear of the home, with a glass door opening onto the deck. It's set up for real cooking and a crowd: a large stainless gas range with a six-burner cooktop under a professional hood, a farmhouse sink, a full-size stainless refrigerator, and a large wood-topped island with four stools. Through double glass doors, the main living room opens to the deck as well. It has wide-plank wood floors, exposed ceiling beams, and an antler chandelier, with a leather corner sectional, a long farmhouse table set with a bench on one side and leather strap chairs on the other, and a wood-burning stove set into a brick fireplace with a weathered wood mantel.


    Also on the ground floor is the primary suite: a king bed and a full ensuite with a double marble vanity, a clawfoot roll-top tub, and a walk-in shower with twin rainfall heads against a cedar plank wall. A connecting door from that bathroom leads into the guest suite.


    The guest suite is its own quarters: a king bedroom and a living room with an open full kitchen, a pull-out sofa bed, and a gas stove, plus a full bathroom with a shower finished in terracotta tile. Both the bedroom and the suite's living room have french doors to the side patio, so you can reach the suite from outside or circulate back to the main house along the deck.


    Upstairs are two more bedrooms and a full bathroom with a shower. One has a king bed; the other is set up for kids and extra guests with two single beds and a bunk. The bedrooms are dressed in bold Western quilts against white walls and wood floors.


    Outside is where the property earns its name. The 80-foot deck runs the length of the house just above the Methow River, lined with loungers and an outdoor dining table. Off the guest suite, a separate patio sits under a pergola strung with lights, with a long wood table and benches for the whole family and a fire pit for the evenings.


    Booking for a smaller group? The main house on its own, with three bedrooms, sleeps seven and books as a separate listing.


    The Neighborhood:

    River's Edge Ranch Location and Neighborhood


    River's Edge Ranch sits on the banks of the Methow River between the towns of Twisp and Carlton, with miles of river out the door. You can walk down to the water to fly fish, in season and subject to WDFW regulations. Carlton is just a few minutes south, and Twisp about 15 minutes north.


    Twisp

    The valley's hub for food and culture, Twisp is home to the TwispWorks campus, a seasonal Saturday farmers' market, and galleries. Dining runs from fine dining at Cassia Lodge to 1908 BBQ & Bourbon, La Fonda Lopez, Lupo Brio, and more, with the Glover Street Market for groceries and provisions.


    Hiking and the Lake Chelan-Sawtooth Wilderness

    Some of the closest mountain trails climb into the Lake Chelan-Sawtooth Wilderness. The Foggy Dew trailhead, up the North Fork Gold Creek road, is about 30 minutes away and leads past waterfalls into Merchant's Basin and up to the high country along Sawtooth Ridge. Several other Sawtooth and Twisp River trailheads are within a similar drive.


    Winthrop

    About 25 minutes north, Winthrop is the closest access to the Methow Trails cross-country ski network. The Old West boardwalk is lined with shops and restaurants, with an outdoor ice rink in winter, the Shafer Museum, and the Barnyard Cinema, worth it for the view of Mount Gardner before the screen comes down.


    Loup Loup

    About 25 minutes east on Highway 20, Loup Loup Ski Bowl is a small community ski area with downhill runs and groomed Nordic trails in winter.


    Other Things to Note:

    Two ways to book River's Edge Ranch:

    Whole property (this listing): main house plus guest suite, sleeps ten.

    Main house on its own: three bedrooms, sleeps seven. See our listing for: River's Edge Ranch - 3BR riverside ranch house


    - This is a riverfront property on five open acres, with a river and open water on site, so guests with young children should plan accordingly.

    - No pets and no smoking.

    - Fly fishing is subject to state seasons and permits.

    - The outdoor fire pit is seasonal and may not be used when Okanogan County burn bans are in effect.

    - All bedrooms have wall heaters, and the two downstairs bedrooms have mini-split air conditioning.

    - There are three exterior security cameras on the property: one on the garage and two on the house, facing the driveway. The driveway is plowed in winter.

Commodités de l’hébergement

Piscine/spa

  • Baignoire à remous

Internet

  • Disponible dans la maison : Wi-Fi

Stationnement et transport

  • Stationnement sur place

Cuisine

  • Batterie de cuisine, vaisselle et couverts
  • Bouilloire électrique
  • Cafetière-théière
  • Four
  • Four à micro-ondes
  • Grille-pain
  • Lave-vaisselle
  • Machine à glaçons
  • Mélangeur
  • Réfrigérateur
  • Surface de cuisson

Restauration

  • Table de salle à manger

Chambres

  • 4 chambres
  • Draps fournis

Salle de bain

  • 3,5 salles de bain
  • Douche
  • Serviettes fournies
  • Shampooing

Lieux de séjour

  • Foyer
  • Table de salle à manger

Divertissement

  • Jeux
  • Téléviseur

Espaces extérieurs

  • Balcon
  • Barbecue
  • Foyer
  • Jardin

Buanderie

  • Laveuse

Espaces de travail

  • Bureau

Confort

  • Chauffage
  • Climatisation

Animaux de compagnie

  • Aucun animal de compagnie autorisé

Accessibilité

  • Hébergement non-fumeurs

Services et commodités

  • Fer et planche à repasser

Points d’intérêt de l’endroit

  • À proximité d’une rivière
  • Dans les montagnes
  • En zone rurale
  • Sur la rive

Activités

  • Cyclisme à proximité
  • Équitation à proximité
  • Parois d’escalade à proximité
  • Pêche à proximité

Dispositifs de sécurité

  • Détecteur de monoxyde de carbone (L’hôte a indiqué qu’il y avait un détecteur de monoxyde de carbone dans l’hébergement.)
  • Détecteur de fumée (L’hôte a indiqué qu’il y avait un détecteur de fumée dans l’hébergement.)
  • Trousse de premiers soins
  • Extincteur

Information générale

  • Jardin

Hébergements similaires

Politiques

Arrivée

Arrivée à partir de 15 h
Âge minimal pour l’enregistrement : 21 ans

Départ

L’heure limite de départ est 11 h.

Instructions spéciales pour l’enregistrement

L’hôte vous enverra un courriel contenant les instructions relatives à l’arrivée et au départ.
Les renseignements fournis par l’hébergement peuvent être traduits au moyen d’outils de traduction automatique.

Animaux de compagnie

Les animaux de compagnie ne sont pas autorisés.

Enfants et lits supplémentaires

Les enfants sont bienvenus.

Événements

Aucun événement autorisé

Fumeurs/non-fumeurs

Interdis de fumer

Renseignements importants

À savoir

Des frais par personne supplémentaire peuvent s’appliquer et varient selon les politiques de l’hébergement.
Une pièce d’identité avec photo émise par le gouvernement et un dépôt en espèces, une carte de crédit ou une carte de débit pour couvrir les frais accessoires peuvent être requis à l’arrivée.
Les demandes spéciales sont sujettes à la disponibilité au moment de l’enregistrement et peuvent entraîner des frais supplémentaires. Les demandes spéciales ne peuvent pas être garanties.
Les fêtes et les événements de groupe sont strictement interdits.
L’hôte a indiqué qu’il y avait un détecteur de monoxyde de carbone dans l’hébergement.
L’hôte a indiqué qu’il y avait un détecteur de fumée dans l’hébergement.
Cet hébergement comprend les dispositifs de sécurité suivants : un extincteur et une trousse de premiers soins.
Cet hébergement dispose d’espaces extérieurs, tels que des balcons, des patios et des terrasses, qui peuvent ne pas convenir aux enfants. Si vous avez des inquiétudes, nous vous recommandons de communiquer avec l’hébergement avant votre arrivée pour confirmer qu’il pourra vous accueillir dans une chambre appropriée.
Cet hébergement est géré par l’intérmediaire de notre partenaire Vrbo. Vrbo vous enverra un courriel contenant un lien vers un compte Vrbo qui vous permettra de modifier ou d’annuler votre réservation.

À propos du quartier

À Carlton, cette propriété de vacances se situe en zone rurale et au bord de l’eau. Ces endroits valent le détour si vous prévoyez une activité : Bear Creek Golf Course et Winthrop Town Trailhead, et si vous souhaitez admirer la beauté naturelle de la région, visitez ces sites : Winthrop National Fish Hatchery et Parc d'État du lac Pearrygin. Parcourez les cours d'eau de la région en essayant la pêche. Vous pouvez également partir à l'aventure en découvrant l'équitation, le cyclisme et l'escalade à proximité. Visiter le guide de voyage pour Carlton
Afficher plus de maisons de vacances à Carlton
Carte
Twisp, WA

À proximité

  • Un paysage de montagne avec un lac entouré de forêts denses et de sommets enneigés.
    Big Twin Lake
    29 min en voiture - 32.5 km
  • Un paysage montagneux enneigé, avec des arbres à feuilles persistantes et un ciel dégagé.
    Parc d'État du lac Pearrygin
    38 min en voiture - 40.0 km
  • Confluence Gallery
    17 min en voiture - 18.3 km
  • Patinoire Winthrop Rink
    33 min en voiture - 36.0 km
  • Bear Creek Golf Course
    35 min en voiture - 34.1 km

Restaurants

  • The Veranda
    21 min en voiture
  • Carlton Rv Park
    3 min en voiture

Foire aux questions

River's Edge Ranch - 4BR ranch house + guest suite accepte-t-il les animaux de compagnie?

Non, l’établissement n’accepte pas les animaux de compagnie.

Combien coûte le stationnement à River's Edge Ranch - 4BR ranch house + guest suite?

L’hébergement dispose d’un stationnement sur place.

À quelle heure est-il possible d'arriver à River's Edge Ranch - 4BR ranch house + guest suite?

L’arrivée est possible à partir de 15 h.

À quelle heure doit s'effectuer le départ à River's Edge Ranch - 4BR ranch house + guest suite?

Le départ est à 11 h.

Où se situe River's Edge Ranch - 4BR ranch house + guest suite?

Propriété de vacances se trouve au bord de l’eau, à 9,7 mi (15,6 km) de Confluence Gallery, et à moins de 32 km des sites suivants : Libby Lake Trailhead et Lookout Mountain Trailhead. Les sites suivants se trouvent également à moins de 32 km : Big Twin Lake et Little Twin Lake.

Avis pour River's Edge Ranch - 4BR ranch house + guest suite