
Entire home
8 Bed in Bridgend (oc-86493)
Photo gallery for 8 Bed in Bridgend (oc-86493)
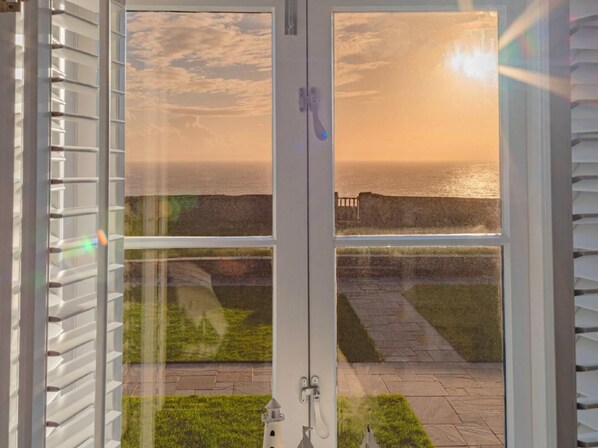
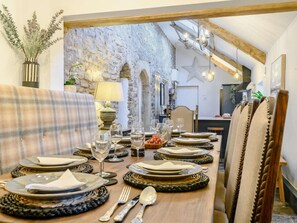
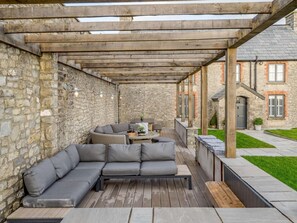
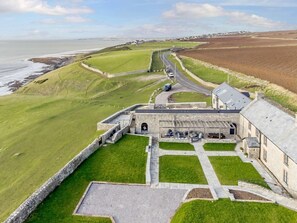
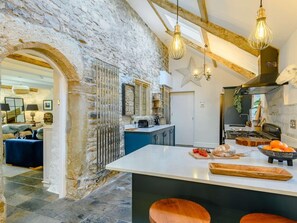
8 Bed in Bridgend (oc-86493) provides a garden and more. Guests can connect to free in-room WiFi.
Reviews
1010 out of 10
Exceptional
Entire home
8 bedrooms6 bathrooms
Popular amenities
- Kitchen
- Washer
- Pet friendly
- Free WiFi
- Outdoor Space
- Parking available
Add dates for prices
About this property
8 Bed in Bridgend (oc-86493)
- This superbly renovated farm sits in one of South Wales’ best locations and enjoys panoramic coastal views. The area is a popular destination for cycling, walking, fishing, and surfing. Surrounded by natural beauty and history, just 1 mile east is Dunraven Bay, a large sandy beach. Whilst the Dunraven Castle no longer remains, you can enjoy the old walled gardens. Continue east to discover more places of interest such as Nash Point lighthouse, St Donats Castle and St Illtyds Church. Less than 3 miles west is Ogmore by Sea, a stunning part of the heritage coast which many enjoy on horseback from one of the local riding centres, taking in the sea and surrounding dunes.
As you enter this magnificent property, you’ll find two different-style lounge areas to each side of the staircase which leads up to five of the bedrooms. The lounge area to your left has large, deep blue, velvet sofas and a grand fireplace with a wood burner-effect gas fire perfect for snuggling down, reading a book and allowing time to stand still. Head through this room to a quirky and characteristic stone staircase (with some height restrictions) which leads into a cosy layout of one double room with an en-suite shower room with WC, and one bunk bedroom complete with a Smart TV, Xbox and beanbags making it a great space for kids and teens to hang out. Back downstairs, the open-plan kitchen/diner at the back of the property connects to both lounges and has plenty of space for you to store, prepare and enjoy meals together. The kitchen has a sleek and stylish feel whilst keeping the character of the property with its wooden beams and stone walls and is well-equipped with a dual fuel range oven, five-burner hob, American-style fridge/freezer, microwave and a dishwasher. A washing machine and tumble dryer are located in the downstairs cloakroom with a separate WC. The dining area extends out (for all 16 guests - on request) to ensure everyone can sit comfortably to enjoy a family breakfast or a celebration meal. Heading through to the east side of the property, the second lounge has a more open and brighter feel with its soft grey, L-shape sofa, leather footstool and Smart TV. The ground-floor master bedroom situated off this lounge area is like something from a Maldives resort; styled in white and sea blue, you’ll find a king-size four-poster bed and dressing table with an en-suite shower room with WC. Just open the windows to enjoy the sea views from the bed. Head upstairs, where you will find two king-size bedrooms, one with a bunk room and both with Smart TVs and en-suite shower rooms with WCs; there is a super king-size zip-and-link (which can be made into a twin on request) with a Smart TV and an en-suite bathroom with a shower over the bath and WC. The children will love the two snug-style bunk rooms which hide behind heavy Welsh wool curtains; each bed has an overhead light for late-night reading.
Step out of this property onto your lush lawn area and take in those panoramic sea views of the Bristol Channel and soak up the sunsets. Fully appreciate those stunning sunsets in the seating area for all 16 of you, which is set under a rustic oak pergola. Step through the garden gate within the walled area surrounding the complex and you’re straight onto the clifftop heritage coastal walk or pop next door into the on-site coffee shop and bar. This is a complex of three properties, please find below the links to Tusker and Nash. There is off-road parking for six cars.
House Rules
Additional information and rules
1 dog allowed per booking. Please enquire if you wish to bring more than 1 dog
- 8 bedrooms – 2 king-size, 1 super king zip-and-link (can be made into a twin on request) 1 king-size four-poster, 1 double and 3 bunk bedrooms (en-suites to be used in conjunction with bunk bed occupancies)
- Ground floor 1 four poster super-king-size bedroom with en-suite shower room
- Following the stone staircase: 1 double bedroom with en-suite shower room and 1 bunk room with Smart TV and Xbox
- Following the main staircase: 1 king-size with bunk room with en-suite shower room, 1 king-size en-suite with shower room and 1 super-king-size zip-and-link with en-suite bathroom with bath and shower over head
- 1 bunk snug with privacy curtain located directly off the main landing of the first floor (sharing bathrooms with adjacent bedrooms)
- 5 bathrooms – 4 en-suite shower rooms with WC, 1 en-suite bathroom with shower over bath with WC and 1 separate WC
- Dual fuel Range oven with 5 burner hob, American style fridge/freezer, microwave and dishwasher
- Washing machine and tumble dryer in ground floor cloakroom and a separate WC
- Travel cot and highchair available by prior arrangement
- Smart TV’s in 1 of the lounge areas, all 5 bedrooms and 1 of the bunk bedroom along with an Xbox and beanbags
- Grounds and garden leads on to heritage coastal and clifftop path and seating area under the pergola and fire bowl
- Private off-road parking for 6 cars
- Outdoor tap for washing down dogs and wetsuits
- 1 mile to the beach, shops and restaurants
- On-site sea-side coffee shop and cocktail bar
- This is a complex of three properties
Additional information and rules
1 dog allowed per booking. Please enquire if you wish to bring more than 1 dog
- 8 bedrooms – 2 king-size, 1 super king zip-and-link (can be made into a twin on request) 1 king-size four-poster, 1 double and 3 bunk bedrooms (en-suites to be used in conjunction with bunk bed occupancies)
- Ground floor 1 four poster super-king-size bedroom with en-suite shower room
- Following the stone staircase: 1 double bedroom with en-suite shower room and 1 bunk room with Smart TV and Xbox
- Following the main staircase: 1 king-size with bunk room with en-suite shower room, 1 king-size en-suite with shower room and 1 super-king-size zip-and-link with en-suite bathroom with bath and shower over head
- 1 bunk snug with privacy curtain located directly off the main landing of the first floor (sharing bathrooms with adjacent bedrooms)
- 5 bathrooms – 4 en-suite shower rooms with WC, 1 en-suite bathroom with shower over bath with WC and 1 separate WC
- Dual fuel Range oven with 5 burner hob, American style fridge/freezer, microwave and dishwasher
- Washing machine and tumble dryer in ground floor cloakroom and a separate WC
- Travel cot and highchair available by prior arrangement
- Smart TV’s in 1 of the lounge areas, all 5 bedrooms and 1 of the bunk bedroom along with an Xbox and beanbags
- Grounds and garden leads on to heritage coastal and clifftop path and seating area under the pergola and fire bowl
- Private off-road parking for 6 cars
- Outdoor tap for washing down dogs and wetsuits
- 1 mile to the beach, shops and restaurants
- On-site sea-side coffee shop and cocktail bar
- This is a complex of three properties
Host Terms & Conditions
The Travel Chapter Limited, trading as “holidaycottages·co·uk”, acts as agent for the property owner. Therefore, when you make a booking the contract is between you and the owner. Please note our terms and conditions will also apply when you make a booking. These can be found in the footer of our website, holidaycottages·co·uk.
Full travel and key collection instructions will be emailed directly to you upon receipt of full payment.
Property amenities
Internet
- Available in the cottage: Free WiFi
Parking and transportation
- Parking on site
Kitchen
- Cookware, dishware, and utensils
- Dishwasher
- Oven
Bedrooms
- 8 bedrooms
- Bedsheets provided
Bathroom
- 6 bathrooms
- Towels provided
Entertainment
- TV
Outdoor areas
- Garden
Laundry
- Washing machine
Comfort
- Heating
Pets
- Pet friendly
Suitability/Accessibility
- Smoking not allowed
Location highlights
- On the waterfront
Things to do
- Fishing nearby
Safety features
- Carbon monoxide detector not reported (host has not indicated whether there is a carbon monoxide detector on the property; consider bringing a portable detector)
- Smoke detector not reported (host has not indicated whether there is a smoke detector on the property)
General
- Garden
Similar properties

Luxury 5 Bed - Sleeps 14 - With Swimming Pool
Bristol
Luxury 5 Bed - Sleeps 14 - With Swimming Pool
Bristol
- Pool
- Hot tub
- Kitchen
- Washer
10.0 out of 10, Exceptional, 1 review
10
Exceptional
1 review
Policies
Check-in
Check-in time starts at 4:00 PM
Minimum check-in age: 18
Check-out
Check-out before 10:00 AM
Special check-in instructions
You will receive an email from the host with check-in and check-out instructions
Information provided by the property may be translated using automated translation tools
Pets
Pets allowed
Service animals are welcome, and are exempt from fees
Children and extra beds
Children are welcome
Events
No events allowed
Smoking
Smoking is not permitted
Important information
You need to know
Extra-person charges may apply and vary depending on property policy
Government-issued photo identification and a credit card, debit card, or cash deposit may be required at check-in for incidental charges
Special requests are subject to availability upon check-in and may incur additional charges; special requests cannot be guaranteed
Onsite parties or group events are strictly prohibited
Host has not indicated whether there is a carbon monoxide detector on the property; consider bringing a portable detector with you on the trip
Host has not indicated whether there is a smoke detector on the property
This property is managed through our partner, Vrbo. You will receive an email from Vrbo with a link to a Vrbo account, where you can change or cancel your reservation
About the area
Located in Bridgend, this cottage is on the waterfront. Candleston Castle and Ogmore Castle are local landmarks, and some of the area's attractions include Llantwit Major Leisure Centre and Bridgend Minature Railway. Taskforce Paint Ball Games and Cowbridge Leisure Centre are also worth visiting. Take an opportunity to explore the area for water adventures such as fishing. Visit our Bridgend travel guide
View more Cottages in Cardiff
Southerndown
What's nearby
 Cardiff Bay43 min drive - 50.3 km
 Utilita Arena Cardiff46 min drive - 55.0 km
 Cardiff Castle47 min drive - 48.6 km
 Principality Stadium48 min drive - 55.6 km
- Dunraven Bay20 min walk - 1.7 km
Getting around
- Tondu Station15 min drive
- Cardiff International Airport (CWL)32 min drive
Restaurants
- El Prado10 min drive
- McDonald's8 min drive
- Costa Coffee9 min drive
- Jolly Sailor Inn15 min drive
- The Globe Inn15 min drive
Frequently asked questions
Is 8 Bed in Bridgend (oc-86493) pet-friendly?
Yes, pets are allowed at this property.
How much is parking?
Onsite parking is available at the property.
What time is check-in at 8 Bed in Bridgend (oc-86493)?
Check-in begins at 4:00 PM.
What time is check-out at 8 Bed in Bridgend (oc-86493)?
Check-out is at 10:00 AM.
Where is 8 Bed in Bridgend (oc-86493) located?
Situated on the waterfront, this cottage is 0.9 mi (1.5 km) from Dunraven Bay and within 3 mi (5 km) of Candleston Castle and Ogmore Castle. Southerndown Golf Club is 2.1 mi (3.4 km) away.
Have a question?
BetaBetaGet instant answers with AI powered search of property information and reviews.
Reviews
10