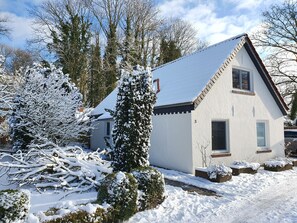
This vacation home underwent a complete renovation and was fully refurnished from October 2019 to June 2020. It offers approximately 90 square meters of living space. The vacation home is divided into 3 bedrooms, 1 large bathroom (including a bathtub and washing machine), 1 small shower room, and a combined living and dining area with a separate kitchen. The garden is approximately 600 square meters and offers plenty of space for relaxing and playing. The vacation home is family-friendly and equipped with child-safe furnishings.
The price listed here is the final price, including all costs for...
- Rental of the vacation home
- Utilities (electricity*, heating, water, and trash disposal)
- Final cleaning of the vacation home (excluding the kitchen)
- Provision of a linens package (bed linens, shower towels, and hand towels)
- Additional services, such as Wi-Fi, a crib, high chairs, etc.
*Electricity for electric cars is billed separately.
The cost of the visitor’s tax / Butjadingen guest card is also charged separately.
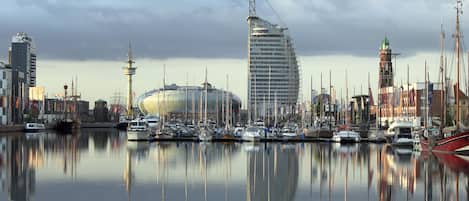
Location: The vacation home is located near the center of Burhave (a supermarket and bakery are about 250 meters away) on a quiet one-way street with no through traffic. It’s exactly a 1-kilometer walk to the dike.
Amenities: The house and the outdoor area are exclusively available to you as guests. You can expect...
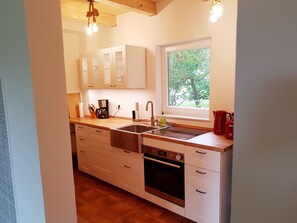
...a fully equipped kitchen with a refrigerator (including a freezer compartment), induction stove and oven, dishwasher, kettle, toaster, coffee maker, SodaStream, and much more.
...an open-concept dining area with a large dining table that seats up to 8 people, a view of the garden, and 2 TrippTrapp high chairs.
...a cozy living area with 2 sofas and an armchair,
a 43-inch smart TV with satellite connection, a wood-burning stove, as well as games and books.
...a high-quality bathroom on the first floor with a rain shower, bathtub, washing machine, a large vanity, and a toilet.
...a bedroom on the first floor furnished with a double bed (1.80 x 2 m), dresser, clothes rack, and mirror, as well as a crib and changing table.
...a bedroom in the attic furnished with a double bed (1.80 x 2 m) and a dresser.
...a children’s room with 2 single beds (each 0.9 x 2 m), a dresser, and
a play area with toys and children’s books.
...a small bathroom in the attic equipped with a shower, a small sink, and a toilet.
...a beautiful outdoor area of about 600 square meters with a large lawn for playing and relaxing, a sandbox, and a swing.
...a large, sheltered, and private terrace, partially covered, with a garden table (including 6 chairs), 4 lounge chairs, and a grill.
...a parking area right next to the house with 2 parking spaces for cars and a wallbox for 11 kWh charging.
The windows in all bedrooms are equipped with insect screens, pleated blinds, and blackout curtains.