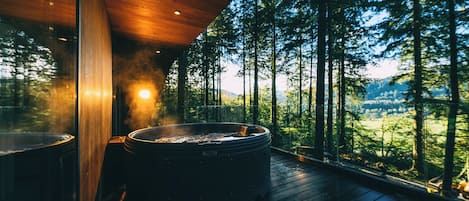
Rhos-Y-Glascoed Isaf, is a substantial 200+ year old traditional Welsh farmhouse, situated high on the gentle rolling Welsh hills overlooking the Vyrnwy valley. Within a mile of the property is Owen Glyndwrs Way, and there are many leisurely walks through the unspoilt countryside surrounding the house in every direction.
This is truly a house, where looking out in every direction there are fields, woods and hills, yet delightful villages and towns are not too far away.
The South facing house, has been extended over the last 35 years yet retains and enhances it’s family farmhouse character and traditional feel.
The maintained gardens surround the house with rockeries, borders and mature oaks, beech and maple trees. The gated gravel driveway runs to the front and side of the house providing plenty of parking and turning space.
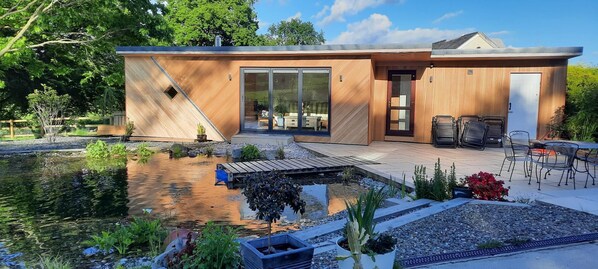
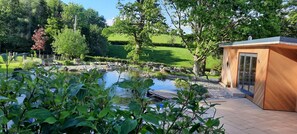
In 2020 a large (20m x 14m x 2m) natural swimming pool was installed in the gardens. Using air circulation and water plants, the water is totally free of all chemicals but wonderfully clear and fresh. The benefits of freshwater swimming are well documented, and this is the best there is. The swimming area is surrounded by shallows where the water plants grow and make it a beautiful experience.
In 2022 we have completed a pool chalet to compliment the pool. Inside there is a 14 to 16 person, wood burning traditional sauna, relaxing lounge area with comfortable cane furniture and triple patio doors overlooking the pool. There is also a bathroom and shower room in the pool chalet.
Porch Entrance, Aga Kitchens and Summer Kitchen
The entrance door to the side leads into a porch/boot room, and from there into the spacious traditional farmhouse kitchen, with large pine table and Aga. All of the original or reclaimed pine furniture enhances and compliments the rustic kitchen.
Through the old pantry doorway is a modern compact ‘Summer’ kitchen with full gas range and electric oven, dishwasher, coffee maker and other equipment.
Sitting Room, Conservatory and Patio
There is a sitting room with wood burning stove and exposed beams, inner hallway to toilet and conservatory to the West side of the house next to the Summer kitchen. The conservatory has seating for 6 in comfortable sofa and chairs. Fronting the conservatory is a Yorkshire stone patio with BBQ and chiminea. A large outdoor rattan sofa set, with cushions provides seating for 8 residents plus chairs.
Living Room
Moving back to the house, the main lounge has exposed beams and a stone and oak inglenook fireplace with large wood burning stove. There is a 46” Smart TV, DVD, fully stocked bookcase and many board games.
Bedrooms
There is one downstairs bedroom with double bed, which used to be the old study. It has a wood burning stove, solid wood floor and exposed beams.
Upstairs in the old part of the house, there are 4 further bedrooms, all with double or king size beds. The Master bedroom is a double aspect, with Southerly views across the Vyrnwy valley and Easterly views over woods to Dyfrn Hill. The master bedroom has a king size bed, drawers, 2 wardrobes and dressing table. The adjoining wall with the bedroom 3 has exposed timber supports. There is a TV in this room.
Bedroom 3 faces East and has a wooden floor.
Bedroom 4 is a double aspect room, with East and West facing windows and carpeted.
Bedroom 2 faces South and is carpeted.
Bathrooms
The main bathroom has a bath, toilet, sink, drawers and antique wash stand
The second bathroom is fully tiled and doubles as a large shower room and/or high capacity steam room.
Leading from the back of the kitchen is the large extension that has been added in recent years.
From the tiled hallway there is a bathroom with shower, toilet and sink. At the rear of the property is the utility room, with additional fridges, freezer, washing machine etc. The stable backdoor leads out to the walled shrubbery at the rear, log store and rear garden.
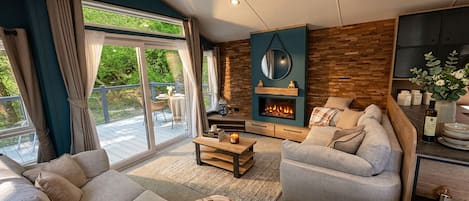
The modern, open tread staircase from the hall leads up to a very large attractive Summer Lounge/bedroom 5. This large room, has an exposed stone wall (original gable end of the house), oak floors, modern wood burning stove and TV. 4 way folding patio doors, lead onto an extensive wrap around wooden balcony overlooking the garden and mature trees. On the balcony are double swing seats and a firepit.
The house is heated throughout by an environmentally sound air source heating system providing heat to the traditional radiators in all rooms, which can be controlled centrally or individually.
Broadband wifi is available throughout the house. The main three TV’s have smart technology.
During Summer the greenhouse and fruit garden are planned to produce fresh herbs and fruit which guests are welcome to enjoy.
The extensive grassed areas around the house provide abundant space for outdoor games.
There are many great walks available directly from the house and into the surrounding wooded countryside.
The local village Meifod, has a good pub serving food, and a post office with basic amenities. There are a full range of supermarkets and shopping etc in Welshpool, around 14 miles distant, with Oswestry (16 miles) and Shrewsbury (25 miles) offering historic and other attractions.
Additional ‘Studio’ Space
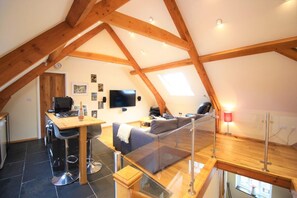
Attached to the property, is a garage, and above the garage is a spectacular Studio flat. Only recently completed, the Studio comprises of lounge/kitchen area with 55” TV with Sky Sports and double sofa bed, seating up to 5 people.
Through an oak door to the Wet room which has a walk in rain shower, and a Finnish sauna room. The sauna can cater for up to 4 people.
The sofa bed in the Studio sleeps 2, which brings the total that can be accommodated in Rhos-Y-Glascoed Isaf to 14.
The property is advertised as complete, with the Studio included but it is possible to book the main house without booking the Studio, for a reduction of £40 per night on the rental cost. Just please advise us of this in the confirmation, and we will credit this amount from the final settlement.
Please note we will charge £25 if you leave the BBQ's uncleaned, and up to £100 if the house and gardens are not left in a good condition. These charges will be deducted from your £500 security deposit held by HomeAway. Breakages and damage are deducted separately and taken from the deposit. Please also note we charge for the supply of wood for the stoves indoor and for the fire pit and chimenea. £10 per large blue Ikea bag. On booking we will ask you to advise how many bags you require.