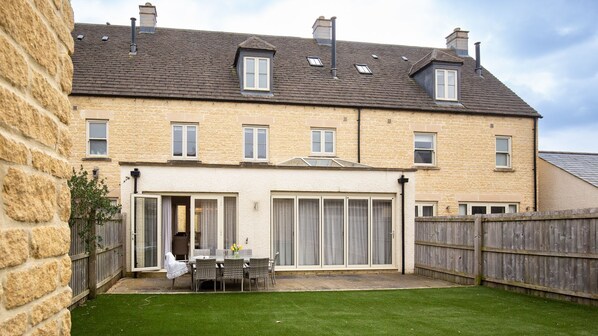
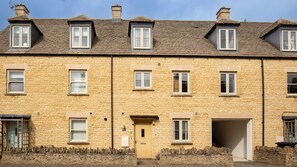
Hawthorn Cottage is within easy walking distance of the medieval wool town of Northleach, just 15 minutes drive from the Cotswold favourites of Burford, Stow-on-the-Wold, and Bourton-on-the-Water, and only 30 minutes drive from Cheltenham and the racecourse. This luxury Cotswold holiday rental is part of Westwoods, a quiet, new development on the east side of Northleach. Built from the region's eponymous warm-yellow Cotswold limestone, the property is a handsome and spacious, 3-story, mid-terrace home with an abundance of natural light. Hawthorn Cottage has an enclosed child- and dog-friendly rear garden that is laid to artificial grass, with a pocket-size garden to the front framed with a pretty Cotswold drystone wall. To the side is a car-port for one car, and to the rear dedicated off-road parking space.
Stepping through the front door of Hawthorn Cottage, you'll immediately feel the luxury and high specifications that run through this newly built home, starting with the underfloor heating and calming greys, ivory, and taupe colour scheme. Everything from the stunning dining room chandelier and sitting room's "lantern" ceiling to the John Lewis cutlery, crockery, glassware, and linens exudes good taste, comfort, and a dash of opulence.
This gorgeous new development, surrounded by open countryside, is built on the site of the old Westwoods Grammar School, with Rixon Road named after one of the old school houses, itself named after William Augustus Rixon (1858-1948) who was a renowned artist, landowner and Sheriff of Gloucestershire.
Ground Floor
Entrance Hall:
On the left-hand side of the hallway is the downstairs WC with Villeroy & Boch hand basin and dual flush toilet. On the right-hand side is a door through to the open-plan, fully equipped kitchen, while straight ahead is the L-shaped sitting room/dining area, (connecting to the open plan kitchen) leading on to the garden beyond the bi-fold doors.
Kitchen:
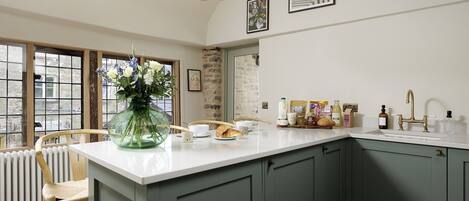
The bright and light, open-plan kitchen is fully equipped for a luxury self-catering holiday, to include quartz worktops, an integrated five-burner Neff hob, a fan-assisted oven, and extractor fan, Neff integrated fridge-freezer, and dishwasher. You will find new/lightly used John Lewis crockery, cutlery, and glassware (including red wine, white wine, and champagne glasses) to cater for 12 throughout, all stored in beautifully designed kitchen cupboards and an elegant, light-oak kitchen dresser - where you'll also find a cocktail shaker, cookbooks, fruit bowls, and serving dishes. Cooking utensils and gadgets, for even the most exacting chef, including a Kenwood blender/liquidizer are stored alongside baking equipment and John Lewis daily cookware (colander, poaching pan, saucepans, sieve, etc).
The double sink, which looks out over the front of Hawthorn Cottage, is where you will find a welcome pack of essential cleaning equipment, including dishwasher tablets and washing-up liquid. The mains water stop cock is under the sink. Please only use/adjust this in an emergency. To the right of the sink is the Worcester hot water boiler. The boiler is set to provide hot water throughout your stay, please do not alter the settings.
Living Room:
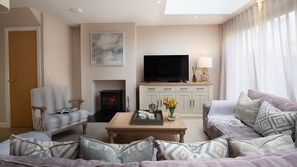
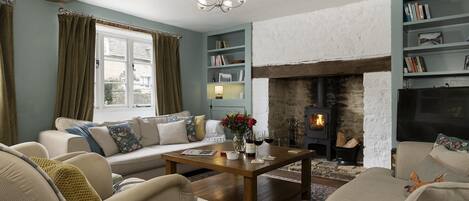
This elegant and relaxing room, newly decorated in a symphony of greys, white and taupe, looks out towards the room-wide bi-fold doors that lead to the garden, which are delicately screened by long, sheer white curtains. The main attraction is the L-shaped, sink-in grey sofa, with a beautiful coffee table, overlooked by the "lantern" ceiling feature, creating a wonderfully bright room, even on a winter day. Relax in this inviting space while curled up in front of the log burner-effect fireplace, watching TV (a Skybox is also provided) on a 50" Samsung screen, or chatting with friends and family.
As you enter the Living Room area you will also find, on the left-hand side, the under stairs cupboard housing a Henry vacuum, ironing board, Braun iron, Clothes airer and pegs, a stairgate, a highchair (and plastic mat), and hanging hooks for coats.
Dining Area:
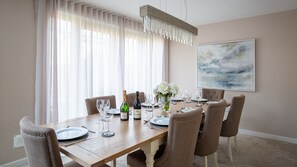
The main feature of the dining area is the fabulous Art Deco-inspired chandelier that hangs above the length of the rectangular dining table, its light reflected by three large gilt mirrors along the right-hand side of the room. These handsome mirrors also bounce incoming light from the garden opposite, making this a wonderfully bright and cheerful morning breakfast area. Or screen the windows with the long, sheer white curtains to create an intimate and elegant lunch or evening entertaining area. Comfortably seating 8-10 (plus a high chair), the dining room opens out to the private and secluded garden through French windows.
First Floor
First Landing:
Radiator and cupboard housing water heater.
Bedroom One:
The en-suite master bedroom, with a sumptuously dressed super-king-size bed and buttoned headrest, overlooks the rear of the property, out across the rooftops of this attractive Cotswold development. To each side of the bed is a chest of drawers with a pull-out drinks table and tabletop lamps. At the foot of the bed is a large chest of drawers, with BaByliss hairdryer. The room has two, large walk-in cupboards with plenty of wooden hangers.
The en-suite is finished with complimentary grey Porcelanosa wall and floor tiles and includes a large Mira walk-in shower, Villeroy & Boch dual flush toilet, and hand sink with large over-sink mirror and shaver point. The opulent feel of the bathroom is completed with electric underfloor heating and a large heated towel rail.
Bedroom Two:
The front-facing second bedroom also has a sumptuously dressed super-king-size bed and buttoned headrest. To each side of the bed is a mini chest of drawers and tabletop lamps. The room has a large walk-in cupboard with plenty of wooden hangers and a beautiful double chest of drawers, a padded chair, and a range of gorgeous coordinated ornaments and artwork.
The en-suite is finished with complimentary grey Porcelanosa wall and floor tiles and includes a corner Mira walk-in shower, Villeroy & Boch bath with central hot/cold taps, and over-bath hand-held shower, dual flush toilet and hand sink with large over-sink mirror, and shaver point. The opulent feel of the bathroom is completed with a large heated towel rail and electric underfloor heating.
Second Floor
Landing:
To the left is a locked cupboard for the owners' use and above a skylight throwing lots of natural light down the stairwell and onto the beautiful artwork that has been carefully chosen to compliment the cream, grey, blue and taupe colourways throughout Hawthorn Cottage.
Bedroom Three:
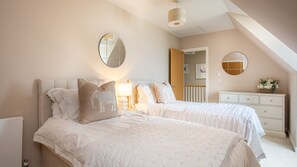
This pretty, twin bedroom is beautifully appointed with deep, plush duvets, crisp linens and an array of pillows and cushions. The room has a large walk-in cupboard with plenty of wooden hangers, a shared bedside table, and table lamp, and a large chest of drawers with a mirror.
Bedroom Four:
Features a king-size bed attractively set with crisp linens, a thick and fluffy duvet, and gorgeous feature pillows and cushions. Bedroom Four looks to the front of the property and, as with all the bedrooms, has a large walk-in cupboard, with plenty of wooden hangers, a bedside chest of drawers and lamps to each side of the bed, plus a double chest of drawers and large mirror.
Family Bathroom:
The Family Bathroom has Villeroy & Boch sanitaryware, including a large bath, with an over-bath shower and glass shower door, handbasin, and dual-flush toilet. There is a large, heated towel rail, hooks for hanging clothes and towels on the back of the door, and a small set of storage baskets. Beautifully finished with harmonising grey Porcelanosa wall and floor tiles - the luxurious feel is completed with underfloor heating.
Outside
The garden, to the rear of the property, is accessed through the living room's bi-fold doors or the dining room's French doors (keys to the doors are in the sideboard under the TV). The garden is laid to artificial grass and is completely enclosed and secure for children and dogs (please do not leave dogs unattended at the property). Enjoy having the doors open on a warm, sunny day, extending the living area out into the fresh air, safe in the knowledge that your little ones or doggy visitors are completely safe and secure. Garden furniture on the patio area, includes a table and chairs for 8, parasol and BBQ.
To the front of the property is a pocket-size grassed area, partly enclosed by a low Cotswold dry-stone wall. To the right of the front of the property is Hawthorn Cottage's private carport. This area could also be used to store bicycles (please bring your own lock). However, please note that it is an open carport, therefore bicycles and any other equipment are left at guests' own risk. (Please note: The lock-up cupboard in the garage belongs to the owners).