
Maison entière
Stables, Batheaston - sleeps 6 guests in 3 bedrooms
Galerie de photos de l’hébergement Stables, Batheaston - sleeps 6 guests in 3 bedrooms
Avis
9,29,2 sur 10 –
Merveilleux
Maison entière
3 chambres2 salles de bain6 personnes1324 pi²
Commodités populaires
- Cuisine
- Laveuse
- Sécheuse
- Wi-Fi gratuit
- Espace extérieur
- Stationnement disponible
Ajoutez des dates pour connaître les prix
À propos de cet hébergement
Stables, Batheaston - sleeps 6 guests in 3 bedrooms
- The Stables is approached down a wooded driveway that leads to a large, dedicated parking area and steps down to the rear of the property. The Stables has fantastic views over the property's rooftop towards mature trees and the Avon Valley below. It is a secluded, country retreat yet is only 5 miles from Bath and less than a mile from the centre of the village of Batheaston.
Descend the steps from the parking area to a lovely, private garden and patio that wraps around the side of the cottage to the front. To the side is the small Summer House, with a lawn, overhanging mature trees and garden seating. (A gate in the side garden leads to a path and the owner's private residence.) At the front of the cottage is a second lawn with a patio running the length of the cottage and down the middle of the lawn where there is a charcoal barbecue. The garden can also be accessed via French doors from the Living Room. To the side of the parking area is a private all-weather tennis court. Guests must seek permission on arrival from the owners to use the court.
Ground Floor
The whole ground floor area has polished limestone tiles and rugs and is heated via underfloor heating.
Utility Room:
Guests enter the Stables through the back door into the handy Utility Room where there is a freezer, washing machine, dryer, sink, ironing and cleaning facilities and plenty of space to keep shoes, walking boots and other outdoor gear.
Cloakroom:
Sitting between the Utility Room and Dining-Living Room is a separate downstairs toilet with a mirror and washbasin.
Living/Dining Room:
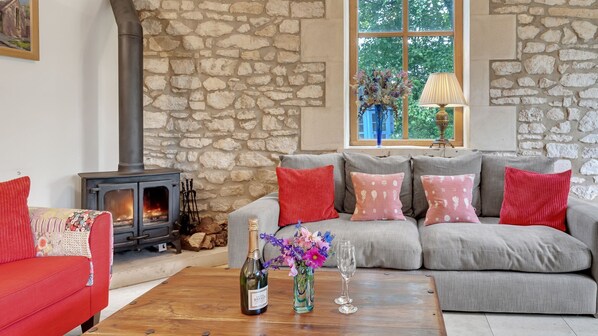
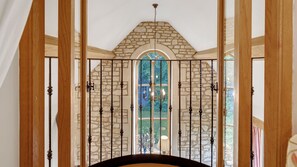
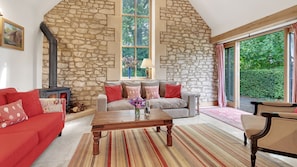
The cosy yet spacious open-plan living-dining and kitchen area features a fabulously tall, arched window set in a stunning Cotswold stone wall. The living area is furnished with a large woodburner stove, two sofas, an armchair, and a smart TV and coffee table. Local area information leaflets, maps and walking guides are provided for guests to use during their stay. French windows open out from the living area to the garden and patio, making outdoor entertaining easy and appealing. Overlooking the living area is the twin bedroom's unusual Juliet balcony, with a handmade, wrought iron railing - a unique spot to have a drink or morning cuppa!
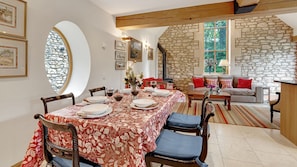
The dining area, with its pretty port-hole window, is furnished with a long, rectangular table, comfortably seating up to six guests, and an antique dresser filled with crockery, glasses and table accessories.
Kitchen Area:
The farmhouse-style kitchen is fully equipped and features a large preparation area, a double sink overlooking the lovely garden, a wonderful red Aga oven, an electric oven (not shown in photos), a dishwasher, coffee machine, and all the pans, bakeware and preparation equipment needed to cook every meal during a stay.
Front Hall:
The original entrance hallway - between the open-plan living-dining area and Bedroom 1 - is brightly lit with a desk and lamp making it an ideal place to sit and work or plan a day's outing.
Bedroom One - Master Bedroom:
The downstairs en-suite master bedroom looks out over the garden and features exposed oak beams and timbers, a king-size double bed with bedside tables and reading lamps, a walk-in wardrobe, an antique tallboy dresser with drawers and an antique dressing table with a triple mirror. The beautiful, polished limestone floor with underfloor heating has two lovely cosy rugs on either side of the bed.
En-suite:
The light and bright master bedroom's en-suite bathroom features a wet room-style walk-in shower, a full-size bath, toilet and washbasin.
First Floor
A carpeted staircase with a banister leads up to Bedroom Two and Three and the family shower room.
At the top of the stairs is a large landing with an armchair positioned in just the right spot for enjoying the sunshine streaming through the Velux window, plus a door out to steps leading up to the parking area.
Bedroom Two:
The cottage's second bedroom has a beautiful exposed stone wall and features a king-size bed with bedside tables and reading lamps, an armchair, chest of drawers, hanging rail and plenty of hooks to hang extra coats or bath robes. A Velux window with a blind looks out to the rear of the property.
Bedroom Three:
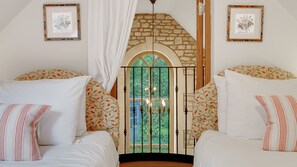
This delightful twin bedroom features double doors opening onto a unique Juliet balcony, overlooking the living area below. The bedroom is furnished with two single beds, bedside tables and lamps, an antique chest of drawers, a hanging rail and has a Velux window with a blind with a view over the parking area and onto the adjoining woodland. (Please note: The height of the Juliet balcony is safety-standard. The doors to the balcony can be locked to prevent young children from using it.)
Family Shower Room:
The shower room features step-in, wet room style shower with a seat, a washbasin with a vanity unit and mirror, and a toilet. A Velux window with frosted glass opens out over the rooftops.
Outside
The Stables has a beautifully tranquil outdoor space with a wraparound lawn and patio with garden furniture to relax on, a large picnic table for al fresco dining, a bistro table and a garden bench. The garden is completely private, with a 10ft high wall to one side and a waist-high wall at the far end with views out across mature treetops and onto the Avon Valley. The Summer House in the side garden can be used for bicycle storage. Guests may use the all-weather tennis court, located beside the parking area, by arrangement on arrival with the owner. (Please bring own racquets and balls.) Head up to the parking area and along the driveway to the main road where you will find public footpaths that lead out across the stunning surrounding countryside.
Commodités de l’hébergement
Internet
- Disponible dans le cottage : Wi-Fi gratuit
Stationnement et transport
- Stationnement sur place
Cuisine
- Batterie de cuisine, vaisselle et couverts
- Cafetière-théière
- Congélateur
- Four
- Four à micro-ondes
- Grille-pain
- Lave-vaisselle
- Réfrigérateur
- Surface de cuisson
Restauration
- Table de salle à manger
Chambres
- 3 chambres
- Draps fournis
Salle de bain
- 2 salles de bain privées
- Baignoire
- Douche
- Peignoirs
- Séchoir à cheveux
- Serviettes fournies
Lieux de séjour
- Foyer
- Poêle à bois
- Salle de séjour
- Table de salle à manger
Divertissement
- Jeux
- Téléviseur
Espaces extérieurs
- Barbecue
- Espace de divertissement extérieur
- Jardin
- Meubles extérieurs
- Patio meublé
Buanderie
- Installations de buanderie
- Laveuse
Espaces de travail
- Bureau
Confort
- Chauffage
Animaux de compagnie
- Aucun animal de compagnie autorisé
Accessibilité
- Petits tapis dans les aires communes
- Hébergement non-fumeurs
Services et commodités
- Fer et planche à repasser
Points d’intérêt de l’endroit
- Dans un village
- En zone rurale
Activités
- Tennis
- Cyclisme à proximité
Dispositifs de sécurité
- Détecteur de monoxyde de carbone (L’hôte a indiqué qu’il y avait un détecteur de monoxyde de carbone dans l’hébergement.)
- Détecteur de fumée (L’hôte a indiqué qu’il y avait un détecteur de fumée dans l’hébergement.)
- Trousse de premiers soins
- Extincteur
Information générale
- Jardin
- Taille de l’unité : 1 324 pieds carrés
Hébergements similaires
Apex City of Bath Hotel
Centre-ville de Bath
Apex City of Bath Hotel
Centre-ville de Bath
- Piscine
- Wi-Fi gratuit
- Restaurant
- Climatisation
9.4 sur 10, Exceptionnel, 2 954 avis
9,4
Exceptionnel
2 954 avis
Le prix est de 201 $ CA
201 $ CA
241 $ CA au total
(taxes et frais compris)
Du 4 oct. au 5 oct.

The Z Hotel Bath
Centre-ville de Bath
The Z Hotel Bath
Centre-ville de Bath
- Wi-Fi gratuit
- Climatisation
- Déjeuner disponible
- Bar
8.8 sur 10, Excellent, 836 avis
8,8
Excellent
836 avis
Le prix est de 91 $ CA
91 $ CA
119 $ CA au total
(taxes et frais compris)
Du 30 sept. au 1 oct.

Doubletree by Hilton Bath
Walcot
Doubletree by Hilton Bath
Walcot
- Animaux de compagnie acceptés
- Restaurant
- Climatisation
- Salle d’entraînement
8.2 sur 10, Très bien, 1 004 avis
8,2
Très bien
1 004 avis
Le prix est de 192 $ CA
192 $ CA
231 $ CA au total
(taxes et frais compris)
Du 4 oct. au 5 oct.

Abbey Hotel Bath, A Tribute Portfolio Hotel
Centre-ville de Bath
Abbey Hotel Bath, A Tribute Portfolio Hotel
Centre-ville de Bath
- Animaux de compagnie acceptés
- Wi-Fi gratuit
- Restaurant
- Climatisation
8.4 sur 10, Très bien, 1 001 avis
8,4
Très bien
1 001 avis
Le prix est de 237 $ CA
237 $ CA
284 $ CA au total
(taxes et frais compris)
Du 13 sept. au 14 sept.
Hiding Space - Westgate Apartments
Centre-ville de Bath
Hiding Space - Westgate Apartments
Centre-ville de Bath
- Cuisine
- Wi-Fi gratuit
- Entretien ménager
- Micro-ondes
9.0 sur 10, Merveilleux, 371 avis
9,0
Merveilleux
371 avis
Le prix est de 170 $ CA
170 $ CA
205 $ CA au total
(taxes et frais compris)
Du 4 oct. au 5 oct.
Francis Hotel Bath
Centre-ville de Bath
Francis Hotel Bath
Centre-ville de Bath
- Spa
- Animaux de compagnie acceptés
- Wi-Fi gratuit
- Restaurant
9.2 sur 10, Merveilleux, 1 007 avis
9,2
Merveilleux
1 007 avis
Le prix est de 276 $ CA
276 $ CA
331 $ CA au total
(taxes et frais compris)
Du 7 oct. au 8 oct.

Leighton House
Bear Flat
Leighton House
Bear Flat
- Déjeuner compris
- Stationnement compris
- Wi-Fi gratuit
- Climatisation
9.6 sur 10, Exceptionnel, 524 avis
9,6
Exceptionnel
524 avis
Le prix est de 249 $ CA
249 $ CA
299 $ CA au total
(taxes et frais compris)
Du 27 sept. au 28 sept.

The Gainsborough Bath Spa
Centre-ville de Bath
The Gainsborough Bath Spa
Centre-ville de Bath
- Piscine
- Baignoire à remous
- Spa
- Wi-Fi gratuit
9.2 sur 10, Merveilleux, 1 010 avis
9,2
Merveilleux
1 010 avis
Le prix est de 323 $ CA
323 $ CA
388 $ CA au total
(taxes et frais compris)
Du 4 oct. au 5 oct.
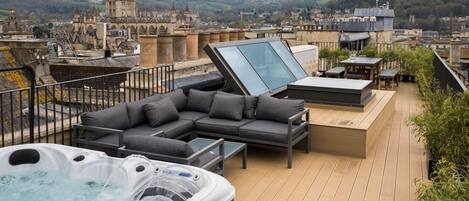
Hiding Space - Trim Street Apartments
Centre-ville de Bath
Hiding Space - Trim Street Apartments
Centre-ville de Bath
- Cuisine
- Wi-Fi gratuit
- Buanderie
- Entretien ménager
8.2 sur 10, Très bien, 40 avis
8,2
Très bien
40 avis
Le prix est de 223 $ CA
223 $ CA
268 $ CA au total
(taxes et frais compris)
Du 9 sept. au 10 sept.
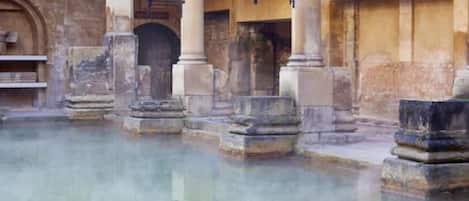
The Black Fox
Centre-ville de Bath
The Black Fox
Centre-ville de Bath
- Déjeuner compris
- Animaux de compagnie acceptés
- Wi-Fi gratuit
- Restaurant
9.0 sur 10, Merveilleux, 387 avis
9,0
Merveilleux
387 avis
Le prix est de 228 $ CA
228 $ CA
273 $ CA au total
(taxes et frais compris)
Du 5 oct. au 6 oct.
Politiques
Arrivée
Arrivée à partir de 16 h
Arrivée sans contact offerte
Âge minimal pour l’enregistrement : 18 ans
Départ
L’heure limite de départ est 10 h.
Instructions spéciales pour l’enregistrement
L’hôte vous enverra un courriel contenant les instructions relatives à l’arrivée et au départ.
Les renseignements fournis par l’hébergement peuvent être traduits au moyen d’outils de traduction automatique.
Animaux de compagnie
Les animaux de compagnie ne sont pas autorisés.
Enfants et lits supplémentaires
Les enfants sont bienvenus.
Événements
Aucun événement autorisé
Fumeurs/non-fumeurs
Interdis de fumer
Renseignements importants
À savoir
Des frais par personne supplémentaire peuvent s’appliquer et varient selon les politiques de l’hébergement.
Une pièce d’identité avec photo émise par le gouvernement et un dépôt en espèces, une carte de crédit ou une carte de débit pour couvrir les frais accessoires peuvent être requis à l’arrivée.
Les demandes spéciales sont sujettes à la disponibilité au moment de l’enregistrement et peuvent entraîner des frais supplémentaires. Les demandes spéciales ne peuvent pas être garanties.
Les fêtes et les événements de groupe sont strictement interdits.
L’hôte a indiqué qu’il y avait un détecteur de monoxyde de carbone dans l’hébergement.
L’hôte a indiqué qu’il y avait un détecteur de fumée dans l’hébergement.
Cet hébergement comprend les dispositifs de sécurité suivants : un extincteur et une trousse de premiers soins.
Cet hébergement est géré par l’intérmediaire de notre partenaire Vrbo. Vrbo vous enverra un courriel contenant un lien vers un compte Vrbo qui vous permettra de modifier ou d’annuler votre réservation.
À propos du quartier
À Bath, ce cottage se situe en zone rurale. Voici des sites locaux : Bath Assembly Rooms et Bâtiments historiques Queen Square, et vous pouvez découvrir quelques activités offertes dans la région à ces endroits : Stade Recreation Ground et à Thermes de Bath. Vous voyagez avec des enfants? Songez à visiter les endroits suivants : Bath Sports and Leisure Centre et Chapel Arts Centre. Prenez le temps de visiter la région et de vivre des aventures en plein air en découvrant le cyclisme. Visiter le guide de voyage pour Bath
Afficher plus de cottages à Bath
Batheaston, Bath and North East Somerset
À proximité
 Canal Kennet et Avon5 min en voiture - 3.4 km
 American Museum in Britain10 min en voiture - 7.8 km
 University of Bath (université de Bath)11 min en voiture - 8.4 km
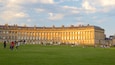 Royal Crescent (rue historique)12 min en voiture - 7.0 km
 Théâtre royal de Bath12 min en voiture - 7.0 km
Transport
- Gare d'Avoncliff : à 14 min en voiture
- Aéroport international de Bristol (BRS) : à 58 min en voiture
Restaurants
- Lime Tree11 min en voiture
- 4W Café13 min en voiture
- Robbie's Plaice19 min à pied
- Starbucks12 min en voiture
- Sports Café11 min en voiture
Foire aux questions
Stables, Batheaston - sleeps 6 guests in 3 bedrooms accepte-t-il les animaux de compagnie?
Non, l’établissement n’accepte pas les animaux de compagnie.
Combien coûte le stationnement à Stables, Batheaston - sleeps 6 guests in 3 bedrooms?
L’hébergement dispose d’un stationnement sur place.
À quelle heure est-il possible d'arriver à Stables, Batheaston - sleeps 6 guests in 3 bedrooms?
L’arrivée est possible à partir de 16 h.
À quelle heure doit s'effectuer le départ à Stables, Batheaston - sleeps 6 guests in 3 bedrooms?
Le départ est à 10 h.
Où se situe Stables, Batheaston - sleeps 6 guests in 3 bedrooms?
Cottage de type familial de Bath se trouve en zone rurale, à moins de 5 km des sites suivants : Canal Kennet et Avon et University of Bath (université de Bath). Les points d'intérêt suivants sont également à moins de 10 km : Bath Sports and Leisure Centre et Chapel Arts Centre.