
Maison entière
Zephyr | Rangeview | Garage | Office | Pets Ok
Galerie de photos de l’hébergement Zephyr | Rangeview | Garage | Office | Pets Ok
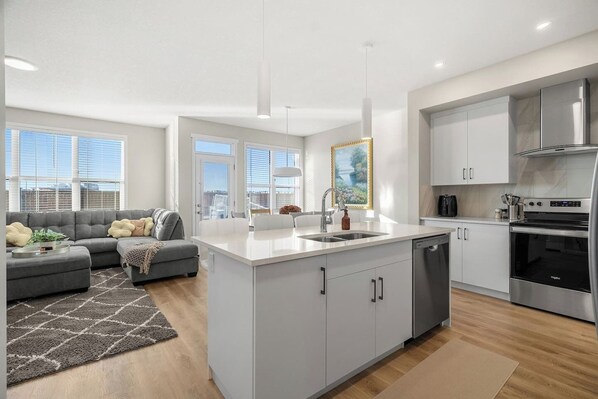
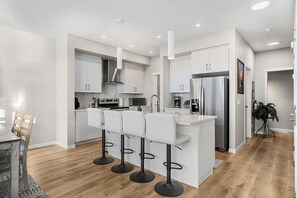
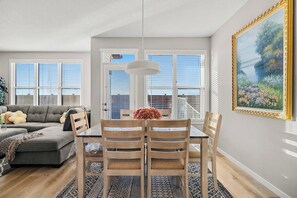
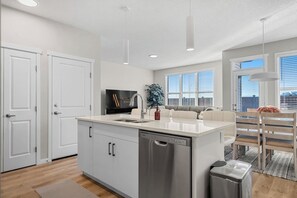
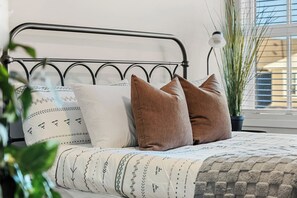
Maison entière
3 chambres3 salles de bain
Commodités populaires
- Cuisine
- Laveuse
- Sécheuse
- Animaux de compagnie acceptés
- Climatisation
- Espace extérieur
Ajoutez des dates pour connaître les prix
À propos de cet hébergement
Zephyr | Rangeview | Garage | Office | Pets Ok
- Welcome to Zephyr, the light-filled upper suite designed for families, friends, travellers (and their pets!) who love a space that instantly feels like home. Sun pours through the windows, giving the whole suite a naturally uplifting, easygoing vibe — perfect for slow mornings, relaxed evenings, and everything in between. The quiet, walkable Rangeview neighbourhood offers a variety of shops, cafés, and parks, with fast access to South Health Campus (5-min drive), Canmore (80-min) & Banff (90-min).
YOU`LL LOVE THE...
- Three tastefully decorated bedrooms, with 4 beds in total (2 queens & 2 twins)
- Dedicated office space
- Ability to bring your pets with you
- Nearby parks and playgrounds
- Short (5-minute) drive to South Health Campus, dining options, shopping, a VIP movie theatre and more
- Fast access to the Rocky Mountains: 1 hour 20 minutes to Canmore; 1 hour 40 minutes to Banff
LIVING ROOM #1 (Main Floor)
- 75` Smart TV
- Board games
- Luxurious sectional to kick back on after a day of adventures
- Walkout access to the backyard
LIVING ROOM #2 (Upstairs)
- 65` Smart TV
- Cozy sectional
BEDROOMS
Each bedroom is designed for comfort. Every detail - from comfy room darkening shades to high-quality linens - has been curated to ensure our guests enjoy a peaceful and comfortable sleep.
Sleeping Arrangements:
Primary Bedroom (Upstairs): Queen bed, 58` Smart TV, walk-in closet, room-darkening blinds and a private ensuite full bathroom
Bedroom #2 (Upstairs): Queen bed, closet, and room-darkening blinds
Bedroom #3 (Upstairs): Two (x2) twin beds, closet, and room-darkening blinds
BATHROOMS
Each bathroom is stocked with essentials (shampoo/conditioner/body wash & a hair dryer) to help lighten the load for you when packing.
Bathroom #1 (Upstairs; Primary Ensuite): Full bathroom with a stand-alone shower
Bathroom #2 (Upstairs): Full bathroom with a shower/tub combo
Bathroom #2.5 (Main Floor): Half bathroom
GOURMET KITCHEN
The kitchen has everything you need to cook up a storm (should you so desire!)
Included Supplies:
- Full set of pots/pans/platters for large meals
- Serving utensils
- Complete set of knives
- Coffee maker (Drip)
- Fridge/freezer, gas stove, oven, microwave, dishwasher, and a toaster.
Included Consumables:
- Coffee, tea and sugar
- Salt and pepper
- Ketchup, mustard, and relish
- Dishwasher tabs
- Paper towel.
OUTDOOR SPACE
Walkout access from the main floor dining area to the backyard with a paved patio space. Please note that the backyard is set to be landscaped/completed in the Spring of 2026, and that this is a shared space with the lower-level guests (if present.)
OFFICE
This unit features a dedicated office/workstation on the main floor.
LAUNDRY
This unit features an ensuite washer/dryer, with laundry pods and dryer sheets for your use.
PARKING
You will have access to the double-car garage and the parking pad space on the right-hand side of the home, with space for up to three (x4) vehicles in total. Please note that if a renter is present in the lower-level suite, they have access to the far left-hand side of the parking pad.
CONSUMABLES
Please note that we provide a starter supply of consumables (toilet paper, paper towel, coffee etc.) but do not provide refills during the stay.
ADDITIONAL AMENITIES
- 24/7 Assistance: Our goal is to make sure that your stay is as comfortable as possible. We do not live on the property, but you can reach us 24/7 via text if you need us for any reason.
CHECK-IN/CHECKOUT
After booking, you will receive access to your personalized guest portal, with information on the property and its amenities. 3 days prior to check-in, you will receive detailed check-in instructions and directions to the property.
We have set up a seamless entry for our guests. There will be no reason to slow you down upon your arrival. Please do not hesitate to reach out if there`s something you need during your stay with us.
Rangeview is one of Calgary’s newest and most community-minded neighbourhoods — a place built around connection, comfort, and the simple joy of good living. Thoughtfully designed with walkability in mind, this area feels calm and welcoming from the moment you arrive. Tree-lined streets, pocket parks, playgrounds, and garden-inspired green spaces make it especially easy for families to settle in and feel at home.
You’re close to everyday conveniences like groceries, cafés, and local shops, so grabbing a last-minute ingredient or a morning latte is never a hassle. And when adventure calls, you`re just a short drive from some of Calgary’s best pathways, lakes, and family attractions. Rangeview strikes that ideal balance of peaceful and practical — a neighbourhood where you can slow down, stretch out, and enjoy the comfort of having everything you need right at your fingertips.
**UPPER + LOWER SUITES: The home is one of two totally separate LEGAL suites. It has separate heating and ventilation, separate smoke shield, separate temperature control, it even has sound attenuation between the floors. The entrances are separate. You have no access to the space downstairs, and they have no access to your space. Please note that if a renter is present in the lower-level suite, they have access to the far left-hand side of the parking pad. Additionally, the backyard is a shared space with the lower-level guests (if present.) If you wish to rent the whole house, please search our listings for THE ATRIUM to host up to 10 guests.**
**STAIRS: Please note that stairs are required to access the main floor of this home, and more stairs are required to access all bedrooms & full bathrooms in this property. **
BUSINESS LICENSE: BL296914
To abide by all legal requirements and building security rules, you may be asked to provide a copy of your official government-issued photo ID, confirm your contact information, provide a valid credit card with a name that matches your ID, and pass through our verification portal.
Important note: The information is collected for screening and verification only and is not stored or used for any other purposes.
Please be advised that all guests will be asked to sign a rental usage agreement that governs the terms of the stay. By completing the reservation you agree to the following:
* You agree to be bound by our rental terms and conditions.
* You acknowledge that you will be required to provide a copy of a valid government-issued ID and matching credit card prior to check-in.
* You understand that your check-in instructions might be withheld until you have successfully completed our verification portal.
HOUSE RULES:
1. Quiet Hours are between 10:00 PM and 8:00 AM. There is a noise monitor in the unit that will test decibels throughout the day.
2. Neither parties nor events will be permitted on the property. The maximum occupancy for this unit cannot exceed more than 6 people. If you wish to host up to 10 guests, please look at our listing called THE ATRIUM for the whole house rental.
3. There is no smoking permitted on the property including vapes. Any proof of smoking will result in a $300.00 fee for odour removal.
4. Although pets are permitted on the property we ask that you please keep them off the linens and furniture. Any excessive dog hair or damage will be charged to the guest`s name on the reservation.
5. We provide high-quality hotel linens for our property and proper makeup removal cloths. Any stained linens will be charged to the guest.
6. Please leave the garage key inside the unit where you found it at checkout. There will be a $150 replacement charge if lost or stolen.
7. Please note that you are renting the upper suite of the house, and that the completely separate, legal lower-level suite may be rented out by other guests. They do not have access to your suite, neither you to theirs.
Commodités de l’hébergement
Ski
- Planche à neige à proximité
- Ski à proximité
Internet
- Disponible dans la maison : Wi-Fi
Stationnement et transport
- Voiture recommandée
- Options de stationnement sur place incluant un garage
Cuisine
- Batterie de cuisine, vaisselle et couverts
- Cafetière-théière
- Four
- Four à micro-ondes
- Grille-pain
- Îlot de cuisine
- Lave-vaisselle
- Réfrigérateur
- Surface de cuisson
Restauration
- Table de salle à manger
Chambres
- 3 chambres
- Draps fournis
Salle de bain
- 2,5 salles de bain
- Séchoir à cheveux
- Serviettes fournies
Lieux de séjour
- Table de salle à manger
Divertissement
- Téléviseur
Espaces extérieurs
- Jardin
- Patio
Buanderie
- Laveuse
Espaces de travail
- Bureau
- Bureau
Confort
- Chauffage
- Climatisation
Animaux de compagnie
- Animaux de compagnie acceptés
Accessibilité
- Hébergement non-fumeurs
Points d’intérêt de l’endroit
- À proximité d’un centre de magasins d’usine
- Au centre-ville
- Zoo à proximité
Activités
- Golf
- Baignade à proximité
- Casino à proximité
- Chasse à proximité
- Cyclisme à proximité
- Écotourisme à proximité
- Équitation à proximité
- Excursions d’observation de la faune à pied à proximité
- Observation d’oiseaux à proximité
- Pêche à proximité
- Sentiers de randonnée ou de vélo à proximité
Dispositifs de sécurité
- Détecteur de monoxyde de carbone (L’hôte a indiqué qu’il y avait un détecteur de monoxyde de carbone dans l’hébergement.)
- Détecteur de fumée (L’hôte a indiqué qu’il y avait un détecteur de fumée dans l’hébergement.)
- Extincteur
Information générale
- Jardin
Hébergements similaires

Ramada Plaza by Wyndham Calgary Downtown
Centre-ville de Calgary
Ramada Plaza by Wyndham Calgary Downtown
Centre-ville de Calgary
- Piscine
- Animaux de compagnie acceptés
- Wi-Fi gratuit
- Restaurant
7.8 sur 10, Bien, 2 302 avis
7,8
Bien
2 302 avis
Le prix est de 137 $ CA
137 $ CA
158 $ CA au total
(taxes et frais compris)
Du 30 sept. au 1 oct.

Best Western Plus Suites Downtown
Centre-ville de Calgary
Best Western Plus Suites Downtown
Centre-ville de Calgary
- Déjeuner compris
- Wi-Fi gratuit
- Climatisation
- Salle d’entraînement
8.4 sur 10, Très bien, 1 647 avis
8,4
Très bien
1 647 avis
Le prix est de 144 $ CA
144 $ CA
159 $ CA au total
(taxes et frais compris)
Du 27 sept. au 28 sept.

Coast Calgary Downtown Hotel & Suites by APA
Centre-ville de Calgary
Coast Calgary Downtown Hotel & Suites by APA
Centre-ville de Calgary
- Animaux de compagnie acceptés
- Wi-Fi gratuit
- Climatisation
- Salle d’entraînement
8.6 sur 10, Excellent, 1 591 avis
8,6
Excellent
1 591 avis
Le prix est de 151 $ CA
151 $ CA
178 $ CA au total
(taxes et frais compris)
Du 1 oct. au 2 oct.
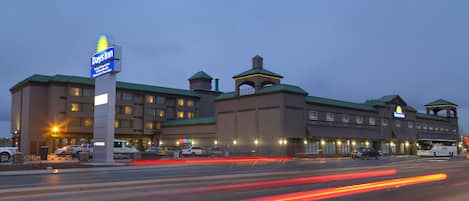
Days Inn by Wyndham Calgary South
Sud-Ouest de Calgary
Days Inn by Wyndham Calgary South
Sud-Ouest de Calgary
- Piscine
- Baignoire à remous
- Déjeuner compris
- Stationnement compris
7.8 sur 10, Bien, 1 980 avis
7,8
Bien
1 980 avis
Le prix est de 107 $ CA
107 $ CA
126 $ CA au total
(taxes et frais compris)
Du 8 sept. au 9 sept.

Homewood Suites by Hilton Calgary Downtown
Centre-ville de Calgary
Homewood Suites by Hilton Calgary Downtown
Centre-ville de Calgary
- Piscine
- Déjeuner compris
- Animaux de compagnie acceptés
- Wi-Fi gratuit
8.8 sur 10, Excellent, 1 004 avis
8,8
Excellent
1 004 avis
Le prix est de 169 $ CA
169 $ CA
199 $ CA au total
(taxes et frais compris)
Du 4 oct. au 5 oct.

Super 8 by Wyndham Macleod Trail Calgary
Sud-Ouest de Calgary
Super 8 by Wyndham Macleod Trail Calgary
Sud-Ouest de Calgary
- Piscine
- Baignoire à remous
- Déjeuner compris
- Animaux de compagnie acceptés
8.0 sur 10, Très bien, 1 497 avis
8,0
Très bien
1 497 avis
Le prix est de 89 $ CA
89 $ CA
99 $ CA au total
(taxes et frais compris)
Du 14 sept. au 15 sept.

Centro Motel
Calgary-Nord-Ouest
Centro Motel
Calgary-Nord-Ouest
- Animaux de compagnie acceptés
- Stationnement compris
- Wi-Fi gratuit
- Climatisation
9.2 sur 10, Merveilleux, 1 159 avis
9,2
Merveilleux
1 159 avis
Le prix est de 82 $ CA
82 $ CA
91 $ CA au total
(taxes et frais compris)
Du 7 oct. au 8 oct.

Holiday Inn Express Hotel & Suites Calgary by IHG
Centre-ville de Calgary
Holiday Inn Express Hotel & Suites Calgary by IHG
Centre-ville de Calgary
- Déjeuner compris
- Wi-Fi gratuit
- Climatisation
- Salle d’entraînement
8.2 sur 10, Très bien, 1 008 avis
8,2
Très bien
1 008 avis
Le prix est de 169 $ CA
169 $ CA
193 $ CA au total
(taxes et frais compris)
Du 27 sept. au 28 sept.
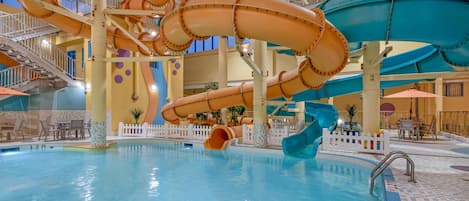
Best Western Plus Port O'Call Hotel
North Airways
Best Western Plus Port O'Call Hotel
North Airways
- Piscine
- Baignoire à remous
- Navette aéroportuaire gratuite
- Piscine pour enfants
8.8 sur 10, Excellent, 4 252 avis
8,8
Excellent
4 252 avis
Le prix est de 113 $ CA
113 $ CA
125 $ CA au total
(taxes et frais compris)
Du 4 oct. au 5 oct.

Executive Residency by Best Western Calgary City View North
Parc d'Affaires Aurora
Executive Residency by Best Western Calgary City View North
Parc d'Affaires Aurora
- Piscine
- Baignoire à remous
- Navette aéroportuaire gratuite
- Animaux de compagnie acceptés
9.2 sur 10, Merveilleux, 3 117 avis
9,2
Merveilleux
3 117 avis
Le prix est de 151 $ CA
151 $ CA
168 $ CA au total
(taxes et frais compris)
Du 8 sept. au 9 sept.
Politiques
Arrivée
Arrivée à partir de 15 h
Âge minimal pour l’enregistrement : 24 ans
Départ
L’heure limite de départ est 10 h.
Instructions spéciales pour l’enregistrement
L’hôte vous enverra un courriel contenant les instructions relatives à l’arrivée et au départ.
Les renseignements fournis par l’hébergement peuvent être traduits au moyen d’outils de traduction automatique.
Règles
1. Quiet Hours are between 10:00 PM and 8:00 AM. There is a noise monitor in the unit that will test decibels throughout the day.
2. Neither parties
Animaux de compagnie
Les animaux de compagnie sont autorisés.
Les animaux d’assistance sont acceptés et exempts de tous frais.
Enfants et lits supplémentaires
Les enfants sont bienvenus.
Événements
Aucun événement autorisé
Fumeurs/non-fumeurs
Interdis de fumer
Renseignements importants
À savoir
Des frais par personne supplémentaire peuvent s’appliquer et varient selon les politiques de l’hébergement.
Une pièce d’identité avec photo émise par le gouvernement et un dépôt en espèces, une carte de crédit ou une carte de débit pour couvrir les frais accessoires peuvent être requis à l’arrivée.
Les demandes spéciales sont sujettes à la disponibilité au moment de l’enregistrement et peuvent entraîner des frais supplémentaires. Les demandes spéciales ne peuvent pas être garanties.
Les fêtes et les événements de groupe sont strictement interdits.
L’hôte a indiqué qu’il y avait un détecteur de monoxyde de carbone dans l’hébergement.
L’hôte a indiqué qu’il y avait un détecteur de fumée dans l’hébergement.
Cet hébergement comprend le dispositif de sécurité suivant : un extincteur.
Cet hébergement dispose d’espaces extérieurs, tels que des balcons, des patios et des terrasses, qui peuvent ne pas convenir aux enfants. Si vous avez des inquiétudes, nous vous recommandons de communiquer avec l’hébergement avant votre arrivée pour confirmer qu’il pourra vous accueillir dans une chambre appropriée.
Cet hébergement est géré par l’intérmediaire de notre partenaire Vrbo. Vrbo vous enverra un courriel contenant un lien vers un compte Vrbo qui vous permettra de modifier ou d’annuler votre réservation.
Numéro d’enregistrement de l’hébergement : BL296914
À noter
Une voiture est recommandée pour accéder à l'établissement et pour se déplacer pendant le séjour.
À propos du quartier
À Calgary, cette propriété de vacances se situe au centre-ville. Si vous avez envie de magasiner, Centre commercial Chinook Centre en vaut le détour, tandis que si vous souhaitez découvrir des attractions populaires dans la région, vous pouvez visiter Zoo de Calgary et Village historique Heritage Park. Vous voulez assister à un événement ou à une partie? Rendez-vous à ces endroits : Scotiabank Saddledome ou Stampede de Calgary. Vivez des aventures aquatiques dans la région en essayant la pêche et la natation, ou profitez des grands espaces en découvrant l’écotourisme et les pistes de randonnée/de vélo. Visiter le guide de voyage pour Calgary
Afficher plus de maisons de vacances à Calgary
Calgary, AB
À proximité
 Rivière Bow6 min en voiture - 7.2 km
 Zoo de Calgary20 min en voiture - 31.8 km
 Scotiabank Saddledome23 min en voiture - 30.1 km
- YMCA Résidentiel de Brookfield à Seton6 min en voiture - 3.1 km
- Deerfoot Casino9 min en voiture - 13.0 km
Transport
- Station de C-Train Heritage : à 22 min en voiture
- Aéroport international de Calgary (YYC) : à 33 min en voiture
Restaurants
- Domino's Pizza5 min en voiture
- Lara Kitchen5 min en voiture
- Starbucks5 min en voiture
- Chipotle Mexican Grill3 min en voiture
- Tim Hortons3 min en voiture
Foire aux questions
Zephyr | Rangeview | Garage | Office | Pets Ok accepte-t-il les animaux de compagnie?
Oui, cet hébergement accepte les animaux de compagnie.
Combien coûte le stationnement à Zephyr | Rangeview | Garage | Office | Pets Ok?
L’hébergement dispose d’un stationnement sur place.
À quelle heure est-il possible d'arriver à Zephyr | Rangeview | Garage | Office | Pets Ok?
L’arrivée est possible à partir de 15 h.
À quelle heure doit s'effectuer le départ à Zephyr | Rangeview | Garage | Office | Pets Ok?
Le départ est à 10 h.
Où se situe Zephyr | Rangeview | Garage | Office | Pets Ok?
Southeast Calgary - propriété de vacances se trouve à moins de 5 km des sites suivants : YMCA Résidentiel de Brookfield à Seton, Hôpital South Health Campus et Parc pour Chiens d'Auburn Bay. Cinémas et VIP Seton Cineplex et Rivière Bow se trouvent également à moins de 5 km.