Maison entière

Summer Fun Home ! Zipline, Tramp, Firepit, Trails, Big Views, Kid & Pet Friendly

Galerie de photos de l’hébergement Summer Fun Home ! Zipline, Tramp, Firepit, Trails, Big Views, Kid & Pet Friendly

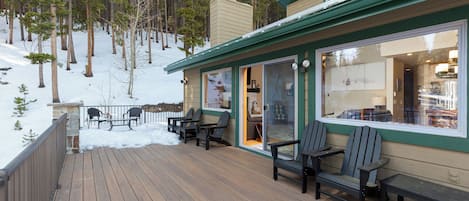
Une terrasse en bois avec des chaises bleues et des jardinières fleuries, donnant sur une zone boisée.
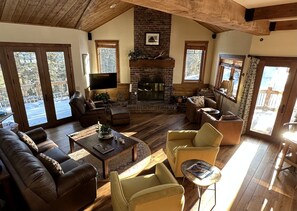
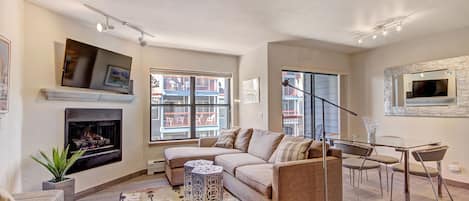
Un salon spacieux doté d’une cheminée, de canapés en cuir et d’un téléviseur.
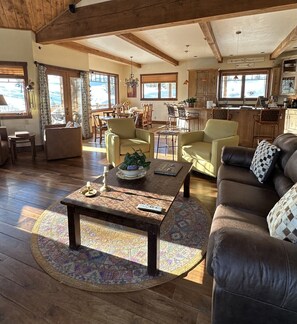
Un salon spacieux doté d’un plancher en bois, d’une table basse, d’un canapé et d’un coin repas avec des chaises et une table.
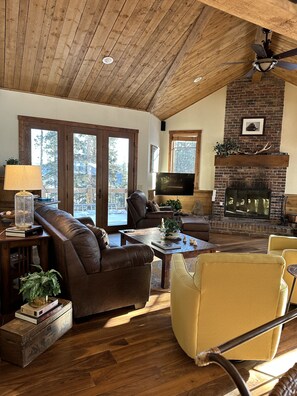
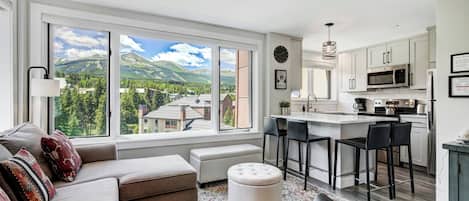
Un salon spacieux avec un plafond haut, une cheminée, des canapés en cuir et une grande fenêtre.
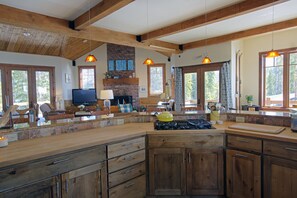
Une cuisine spacieuse avec des meubles en bois, un grand îlot central et une cheminée en pierre.

Avis

10 sur 10 – 
Exceptionnel

Maison entière

6 chambres4 salles de bain16 personnes4200 pi²

Commodités populaires

  • Baignoire à remous
  • Cuisine
  • Laveuse
  • Sécheuse
  • Animaux de compagnie acceptés
  • Wi-Fi gratuit

Ajoutez des dates pour connaître les prix

À propos de cet hébergement

Summer Fun Home ! Zipline, Tramp, Firepit, Trails, Big Views, Kid & Pet Friendly

  • ☀️🌄 Summer fun is just as amazing as our winter fun! Hike or bike the Burrow Trail, let the kids play outdoors, or take the short drive into town for shopping and dining. With plenty to do on the property itself and endless mountain activities nearby, this 3-story home with 6BR/4BA, huge kitchen, and decks with big views makes the perfect year-round retreat. We designed & built 121 to have a spacious open floor plan allowing for a well-designed comfortable flow without losing a homey feel. 121 is a one-of-a-kind, fun home for families &friends w/ or with/out kids & pets, lots to do on our property which is adjacent to open space. For the town/shopping enthusiasts, downtown Breck is a 5-minute drive. During the summer months, you can enjoy our backyard which hosts an in-ground tramp, zipline, playgrounds, large sand pit, and an outdoor fire pit for those craving smores. For the adventure folks, jump on your bike or put on your hiking boots and access the trail system outside our front door. After a long hike or bike, come home & jump in the hot tub to relax those muscles. For those that want to chill, choose one of the decks to sit on & relax with a cold beer or glass of wine while taking in the Colorado sunshine & views of Baldy Mountain, while watching your kids ride the zipline. ❄️ Winter fun in Breckenridge! ⛷️🏂 Our home at 121 is a favorite for families year-round. In the colder months, sled right on the property, ski onto the mountain or cross-country ski from Burrow Trail located at the end of our road. The free ski shuttle runs late Nov–April with pick-up/drop-off at the end of the street for easy access to town and the slopes. After your adventures, soak in the hot tub or relax by the cozy wood-burning fireplace.During our winter months we have lots of sleds and snowshoes for sledding & snowshoeing on the property. Easy access to the trail system, basically right out our front door. Downhill skiing /boarding is minutes away via the Burrow Trail to Peak 9 Beaver Run (intermediate-experienced skiers) or take the free Upper Warriors Mark Shuttle, the Silver Route, that picks up & drops off at the end of our road (5-7 minute walk from the house). After a long day of skiing, ski home via Flap Jack Ski Trail on Peak 10 (intermediate - experienced skiers) or take the free neighborhood shuttle home, change into your bathing suit, grab a cold one & go soak in the hot tub on the back deck. NOW, it's time to open the front doors of your picturesque vacation home at 121. You will enter a large entryway w/ abundant shelving, storage, benches, and a large walk-in closet for all your gear. This is a great design of space as it allows for your gear, jackets, strollers, shoes, etc to have a place to live and not take over your living space. Also, this entry way space allows for multiple people or Moms and Dads to help their children take off or put on gear. The main level hosts the open living and dining room, along with a huge kitchen, bedroom, and bathroom. There are stairs that both lead upstairs and downstairs from this main level.
    The stairs leading up to the third floor will take you to two master bedrooms with private baths, a kids bunk room and laundry room.
    The stairs down to the first floor will take you to the game room, two bedrooms, one bath, another laundry room, a smaller kitchen and sliding glass doors to a covered patio.
    After you hang your jacket, you will enter the sun-filled and inviting open living area with exposed beam ceilings. Throughout all 3 floors, you will feel the warmth on your feet from the in-floor heating. The wood floors and stairs are a colorful walnut, giving you a warm wood mountain feel throughout. The open area includes a dining room, living room, large kitchen and two sets of French doors that access the decks. The main open area is a perfect gathering area for conversations, sitting by the fire reading or relaxing, playing games, watching TV or listening to music, preparing a casual or gourmet dinner and being able to eat together as a family/group. The main dining room table can seat up to ten. Enjoy meals while gazing out at Baldy Mountain through the magnificent and massive window. Your dinner table can be set casual, fun, or regal as there are lots of different napkins, napkin rings, placemats/ tablecloths for you to use. There is a smaller “breakfast” table that allows for seating of 6 when expanded. (Pictures show seating of 4) The main level living room is surrounded with windows and two sets of French doors leading to decks. The fireplace is surrounded by a brick hearth and is adorned with a large wooden mantel. There is a 52” flat screen TV, which is viewable from anywhere in the open area. The vaulted ceiling is a spectacular pine wood ceiling adorned with a fan. The roomy kitchen on the main level allows for multiple people to prep/ cook at once as counter space is bountiful. There is great circulation throughout the kitchen. The counters are granite and a chopping block wood. The granite island seats 5 and is the perfect spot to sit and chat with the "cooks" of the group. The kitchen hosts a stainless steel fridge convection oven/ microwave, oven, 4 burner gas stove and top of the line dishwasher. We will provide dishwasher pods. There is a double sink with disposal. The knotty alder wood cabinets are abundant and filled with matching plates, silverware, glasses, pots/pans, baking dishes and all the smaller appliances needed for your vacation home. It is stocked with all the must have amenities for your prepping, cooking, and dining. All draws and cabinets are labeled for your convenience. The Mini bar is located off the living room area with its copper top, an abundance of cocktail/wine glasses and a beer and wine fridge. On the main level is a large bedroom, with a comfy king bed, couch, reading chair with an ottoman, walk in closet and a TV. Sliding glass doors lead out to the hot tub on a large deck facing North. The bathroom on the main floor has a large walk-in shower, copper sink and a very large mirror. The bathroom also has plenty of draws for your personal items. In all bathrooms we will provide toilet paper, tissue paper, shampoo, conditioner, soap, body cream, cotton balls, Q-tips and small dixie cups. As you walk up the stairs there is landing with a pull up bar. On the third floor, you will find 3 bedrooms. One of the two master bedrooms on this floor, has a gas vented fireplace with a brick hearth. The custom-built queen platform bed has back lighting providing the perfect ambiance. The cozy queen bed, with lots of pillows faces the double French glass doors, which open to a small deck and offers a Peak 10 and Baldy Mountain view. There is a loveseat and a cozy swivel reading chair next to a large window with breathtaking mountain views. There is a large TV and remote ceiling fan. The large closet in this master was designed by California closets. It also hosts one set of the front loader washer and dryers. We will provide washing detergent and dryer sheets. The attached master bathroom is grand. It has a granite counter with 2 sinks, a wall to wall mirror, jacuzzi tub, walk in shower with 2 shower heads, 2 shower sprayers and a built in bench. There is a makeup table and small seating area in the bathroom. The toilet is private.
    The second master bedroom is large with high vaulted ceilings and lots of natural light. There is a king bed, a couch with an ottoman and a shelving unit. The closet has lots of hanging space and shelves. The attached bathroom has a toilet, tub/ shower, large mirror, single sink and multiple draws for personal belongings. The third bedroom on this floor is the “kids” bunk room. It is a very comfy and quaint room with one set of twin bunk beds, a cozy chair and a work desk with an office chair. There is also adequate closet space.

    On the first floor, there is a master bedroom with large windows, king bed, work desk with office chair, a sitting area with a TV and 2 leather chairs and ottoman. There is a large closet with hanging space and shelving.
    The second bedroom has two new queen beds, a chair and reading lamp. There is a TV and shelving for clothing. Both rooms share a non attached bathroom; shower/tub, toilet, and sink. The game room is on this level with a large smart TV, leather pull out couch, 2 oversized comfy chairs, foosball table, chess table, card table, lots of games and puzzles. There is a kitchen with an island and bar seats. The second laundry room with front end washer & dryer is on this floor. A small special kids play room is under the stairs!
    Sliding glass doors lead you to the covered patio and back yard. All the bedrooms and bathrooms have quality sheets, pillows, and towels. Each of the bedrooms are decorated nicely and each has matching textiles.121 is complete with custom finishes throughout the house. 121 offers spacious decks allowing you to just sit back and enjoy the blue bird days, sunshine, mnt views while enjoying music from the outdoor speakers. The front/side deck has a grill & outdoor seating for aprx 16 people which is accessed by the front door and/or French doors in the open area. You overlook the mnt view, open space & all the summer activities (trampoline, zip-line, sand pit, playgrounds, fire pit).The back deck is where the hot tub is located. This deck is accessed from the living room French doors and/or through the master bedroom. This deck has chairs for aprx 5 people. There is a small deck off one of the third-floor master with two lounge chairs w/a view of Peak 10 & Baldy Mountain. There is wireless internet, lots of games, puzzles, toys, books, videos, cards, dice, balls, and sleds. There is also a basketball net and a tetherball in the driveway. We know if you book this house, you will love it! Please make sure to read all our reviews on sites. Hope to communicate with you soon!

Commodités de l’hébergement

Plage

  • Serviettes de plage

Ski

  • Accès direct aux pistes
  • Droits d’accès aux remontées mécaniques
  • Planche à neige à proximité
  • Ski de fond à proximité

Piscine/spa

  • Baignoire à remous

Internet

  • Disponible dans la maison : Wi-Fi gratuit

Stationnement et transport

  • Voiture recommandée
  • Stationnement sur place

Cuisine

  • Batterie de cuisine, vaisselle et couverts
  • Bouilloire électrique
  • Cafetière-théière
  • Casserole de homard ou de crabe
  • Épices
  • Essuie-tout
  • Four
  • Four à micro-ondes
  • Grille-pain
  • Îlot de cuisine
  • Lave-vaisselle
  • Mélangeur
  • Moulin à café
  • Réfrigérateur
  • Surface de cuisson

Restauration

  • Table de salle à manger

Chambres

  • 6 chambres
  • Canapé-lit
  • Draps fournis

Salle de bain

  • 4 salles de bain
  • Baignoire à remous
  • Baignoire ou douche
  • Douche
  • Papier de toilette
  • Savon
  • Séchoir à cheveux
  • Serviettes fournies
  • Shampooing

Lieux de séjour

  • Foyer
  • Salle de séjour
  • Table de salle à manger

Divertissement

  • Chaîne audio
  • Jeux
  • Jeux vidéo
  • Lecteur de DVD
  • Livres
  • Téléviseur connecté avec chaînes par câble/satellite
  • Vidéothèque

Espaces extérieurs

  • Balcon
  • Barbecue
  • Foyer
  • Jardin
  • Meubles extérieurs

Buanderie

  • Installations de buanderie
  • Laveuse-sécheuse

Espaces de travail

  • Bureau
  • Chaise de bureau

Confort

  • Chauffage
  • Ventilateur

Animaux de compagnie

  • Animaux de compagnie acceptés
  • Chiens acceptés uniquement
  • 4 animaux de compagnie au total

Accessibilité

  • Plancher de bois franc dans les aires communes
  • Hébergement non-fumeurs
  • Commentaire de l’hôte : There is NO smoking on the property at all

Services et commodités

  • Fer et planche à repasser

Points d’intérêt de l’endroit

  • À proximité d’un centre de magasins d’usine
  • À proximité d’un port de plaisance
  • Au centre-ville
  • Dans les montagnes
  • Dans un village
  • En zone rurale
  • Hôpital à proximité

Activités

  • Accès direct aux pistes
  • Arcade ou salle de jeux
  • Droits d’accès aux remontées mécaniques
  • Équipement de sports d’hiver
  • Salle d’entraînement
  • Table de soccer
  • Tennis de table
  • Baignade à proximité
  • Basketball à proximité
  • Chasse à proximité
  • Descente en eau vive à proximité
  • Équitation à proximité
  • Escalade de rocher à proximité
  • Excursions d’observation de la faune à pied à proximité
  • Golf à proximité
  • Kayak à proximité
  • Motonautisme à proximité
  • Motoneige à proximité
  • Observation d’oiseaux à proximité
  • Parc d’attractions à proximité
  • Parois d’escalade à proximité
  • Patinage sur glace à proximité
  • Pêche à proximité
  • Sentiers de randonnée ou de vélo à proximité
  • Traîneau à neige à proximité
  • Vélo de montagne à proximité
  • Voile à proximité

Dispositifs de sécurité

  • Détecteur de monoxyde de carbone (L’hôte a indiqué qu’il y avait un détecteur de monoxyde de carbone dans l’hébergement.)
  • Détecteur de fumée (L’hôte a indiqué qu’il y avait un détecteur de fumée dans l’hébergement.)
  • Trousse de premiers soins
  • Extincteur

Information générale

  • Certains éclairages DEL utilisés
  • Hébergement situé dans un complexe
  • Jardin
  • Recyclage
  • Taille de l’unité : 4 200 pieds carrés

Hébergements similaires

Politiques

Arrivée

Arrivée à partir de 16 h
Âge minimal pour l’enregistrement : 21 ans

Départ

L’heure limite de départ est 11 h.

Instructions spéciales pour l’enregistrement

L’hôte vous enverra un courriel contenant les instructions relatives à l’arrivée et au départ.
Les renseignements fournis par l’hébergement peuvent être traduits au moyen d’outils de traduction automatique.

Règles

4 -wheel drive, all-wheel drive and or chains are needed to access our property during Nov - April. Contact me to work something out if its a problem.
Hot tub 8am- 10pm, dogs on leash, no smoking

Animaux de compagnie

Les animaux de compagnie sont autorisés.
Les animaux d’assistance sont acceptés et exempts de tous frais.
Chiens acceptés
Nombre maximal d’animaux de compagnie : 4 par chambre
Des restrictions s'appliquent. Pour en savoir plus, communiquez avec l'établissement au numéro figurant sur la confirmation de réservation.
Commentaire de l’hôte : please Notify us @ pets pay deposit 100$ per pet

Enfants et lits supplémentaires

Les enfants sont bienvenus.
Commentaire de l’hôte : great house for kids of all ages

Événements

Aucun événement autorisé
Please contact me about parties/events

Fumeurs/non-fumeurs

Interdis de fumer
There is NO smoking on the property at all

Renseignements importants

À savoir

Des frais par personne supplémentaire peuvent s’appliquer et varient selon les politiques de l’hébergement.
Une pièce d’identité avec photo émise par le gouvernement et un dépôt en espèces, une carte de crédit ou une carte de débit pour couvrir les frais accessoires peuvent être requis à l’arrivée.
Les demandes spéciales sont sujettes à la disponibilité au moment de l’enregistrement et peuvent entraîner des frais supplémentaires. Les demandes spéciales ne peuvent pas être garanties.
Les fêtes et les événements de groupe sont strictement interdits.
Commentaire de l’hôte : Please contact me about parties/events
Les locataires à long terme sont bienvenus.
L’hôte a indiqué qu’il y avait un détecteur de monoxyde de carbone dans l’hébergement.
L’hôte a indiqué qu’il y avait un détecteur de fumée dans l’hébergement.
Cet hébergement comprend les dispositifs de sécurité suivants : un extincteur et une trousse de premiers soins.
Cet hébergement dispose d’espaces extérieurs, tels que des balcons, des patios et des terrasses, qui peuvent ne pas convenir aux enfants. Si vous avez des inquiétudes, nous vous recommandons de communiquer avec l’hébergement avant votre arrivée pour confirmer qu’il pourra vous accueillir dans une chambre appropriée.
Cet hébergement est géré par l’intérmediaire de notre partenaire Vrbo. Vrbo vous enverra un courriel contenant un lien vers un compte Vrbo qui vous permettra de modifier ou d’annuler votre réservation.

À noter

Une voiture est recommandée pour accéder à l'établissement et pour se déplacer pendant le séjour.

À propos du quartier

Le quartier Quartier de Warrior's Mark, un secteur en zone rurale et à proximité de parcs d’attractions à Breckenridge, est là où se touve cette propriété de vacances.Station de ski de Breckenridge et Domaine skiable de Copper Mountain en valent le détour si vous prévoyez faire une activité. Si vous avez envie de magasiner, rendez-vous à cet endroit : Main Street. Vous voyagez avec des enfants? Songez à visiter les endroits suivants : Stephen C. West Ice Arena et Summit Ski Museum. Profitez du ski de fond et de la planche à neige pour dévaler les pentes de la région, et n'oubliez pas d'essayer la motoneige et le patinage sur glace. Visiter le guide de voyage pour Breckenridge
Afficher plus de maisons de vacances à Breckenridge
Carte
Breckenridge, CO

À proximité

  • Une ville de montagne enneigée, avec une route menant à un panneau indiquant un magasin de location de matériel de ski.
    Blue River
    13 min à pied - 1.1 km
  • Une ville enneigée, avec des bâtiments historiques et une chaîne de montagnes en arrière-plan.
    Main Street
    3 min en voiture - 2.2 km
  • Un skieur, vêtu d’une veste jaune et d’un pantalon rouge, effectue un saut sur une pente enneigée, avec des arbres et un ciel bleu dégagé en arrière-plan.
    Station de ski de Breckenridge
    4 min en voiture - 3.0 km
  • Quicksilver Super6 Ski Lift (remontée mécanique)
    4 min en voiture - 3.0 km
  • Beaver Run SuperChair Ski Lift (remontée mécanique)
    5 min en voiture - 3.3 km

Transport

  • Vail, Colorado (EGE-Aéroport régional d'Eagle County) : à 88 min en voiture

Restaurants

  • Crown Cafe
    7 min en voiture
  • Clint's Bakery
    7 min en voiture
  • The Blue Stag Saloon
    6 min en voiture
  • Breckenridge Brewery & Pub
    6 min en voiture
  • Starbucks
    7 min en voiture

Foire aux questions

Summer Fun Home ! Zipline, Tramp, Firepit, Trails, Big Views, Kid & Pet Friendly accepte-t-il les animaux de compagnie?

Oui, cet hébergement accepte les chiens (limite de 4 par chambre). Certaines restrictions peuvent s’appliquer, veuillez communiquer avec l’hébergement pour obtenir plus de détails.

Combien coûte le stationnement à Summer Fun Home ! Zipline, Tramp, Firepit, Trails, Big Views, Kid & Pet Friendly?

L’hébergement dispose d’un stationnement sur place.

À quelle heure est-il possible d'arriver à Summer Fun Home ! Zipline, Tramp, Firepit, Trails, Big Views, Kid & Pet Friendly?

L’arrivée est possible à partir de 16 h.

À quelle heure doit s'effectuer le départ à Summer Fun Home ! Zipline, Tramp, Firepit, Trails, Big Views, Kid & Pet Friendly?

Le départ est à 11 h.

Où se situe Summer Fun Home ! Zipline, Tramp, Firepit, Trails, Big Views, Kid & Pet Friendly?

Quartier de Warrior's Mark - propriété de vacances à flanc de montagne offre un accès direct aux pistes et se trouve dans les montagnes, à moins de 3 km des sites suivants : Blue River et Station de ski de Breckenridge, et à proximité d'autres activités sportives hivernales (ski de fond, traîneau, etc.). Main Street et Beaver Run SuperChair Ski Lift (remontée mécanique) se trouvent également à moins de 3 km.

Avis pour Summer Fun Home ! Zipline, Tramp, Firepit, Trails, Big Views, Kid & Pet Friendly